Skip main navigation
Sold
  • $850,000

    10016 Hickory Ridge Dr, Zionsville, IN 46077

    4beds
    4,148sqft
    Residential, Single Family Residence
    Built in 1995
    0.55 Acres Lot
    $852,800 Zestimate®
    $205/sqft
    $4,213 Estimated rent

    Home value

    $852,800

    $810,000 - $895,000

    $4,213/mo

    Zestimate® history
    Loading
    Loading...

    Owner options

    List your home for rent

    $4,213/mo

    Rent Zestimate®

    Find your next renter with Zillow Rental Manager. Plus, with online applications, you can quickly screen prospective tenants – for free.

    Learn more

    $4,213/mo

    Rent Zestimate®

    Refinance and save

    $4,817/mo

    Est. payment

    Refinancing to a lower rate could help reduce your monthly payments and save thousands over the life of the loan.

    See today's rates

    $4,817/mo

    Est. payment

    Explore your selling options

    Work with a Zillow partner agent

    Leverage their expertise and Zillow's premium Showcase listings to get your home seen by more buyers.

    Get started

    List with your own agent

    Get your home in front of millions of buyers by listing it on Zillow.

    Learn how to do it

    Sell it yourself

    Take full control of how buyers see your home on Zillow by listing For Sale by Owner (FSBO).

    List your home

    What's special

    Generous room sizesCozy wood-burning fireplaceClassic curb appealFour spacious bedroomsDaylight windowsSpacious functional layoutPredominantly brick custom-built house
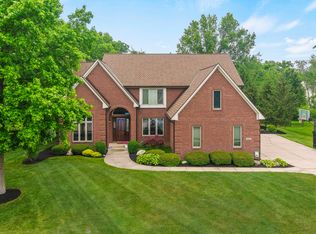
    Opportunities in this highly sought-after neighborhood are few and far between, making this a rare chance to own a home in one of Zionsville's most established and desirable neighborhoods. Oak Ridge is known for its timeless appeal and exceptional location, making it the kind of neighborhood people wait for. This predominantly brick custom-built house makes a memorable impression with its classic curb appeal. Thoughtfully built with a spacious, functional layout, the home offers generous room sizes and a floor plan designed for everyday living. The large eat-in kitchen with center island opens seamlessly to the family room, creating a natural gathering space and the heart of the home. A cozy wood-burning fireplace adds warmth and character, while the overall flow provides both comfort and flexibility. Upstairs, you'll find four spacious bedrooms and two full baths, including an updated secondary full bath and new carpet throughout the upper level. The spacious primary suite is a perfect retreat. The finished lower level expands the living space with daylight windows, a full bath, and a large recreation area ideal for entertaining, movie nights, game days, or hosting guests. Outside, the expansive backyard offers plenty of room to play, garden, entertain, or simply enjoy the privacy and beauty of the mature setting. A three-car garage provides ample space for vehicles, storage, and everyday convenience. The lifestyle and location are hard to beat, with trails surrounding the neighborhood and effortless access to PVE, ZMS, and ZCHS, the charm of the Village, nearby shopping and dining, and quick interstate connections for an easy commute.

    Zillow last checked:

    Listing updated:

    Listed by:

    Robbin Edwards 317-508-1806,

    Encore Sotheby's International

    Bought with:

    Vikki Duke

    Berkshire Hathaway HomeServices

    Source: MIBOR as distributed by MLS GRID,MLS#: 22095831MLS Logo

    Facts & features

    Interior

    Bedrooms & bathrooms
    • Bedrooms: 4
    • Bathrooms: 4
    • Full bathrooms: 3
    • 1/2 bathrooms: 1
    • Main level bathrooms: 1
    Bedroom 2
    • Level: Upper
    • Area: 182 Square Feet
    • Dimensions: 14x13
    Bedroom 3
    • Level: Upper
    • Area: 182 Square Feet
    • Dimensions: 14x13
    Bedroom 4
    • Level: Upper
    • Area: 132 Square Feet
    • Dimensions: 12x11
    Other
    • Level: Upper
    • Area: 210 Square Feet
    • Dimensions: 15x14
    Breakfast room
    • Features: Tile-Ceramic
    • Level: Main
    • Area: 128 Square Feet
    • Dimensions: 16x8
    Dining room
    • Level: Main
    • Area: 210 Square Feet
    • Dimensions: 15x14
    Exercise room
    • Level: Basement
    • Area: 364 Square Feet
    • Dimensions: 13x28
    Great room
    • Level: Main
    • Area: 285 Square Feet
    • Dimensions: 19x15
    Kitchen
    • Features: Tile-Ceramic
    • Level: Main
    • Area: 224 Square Feet
    • Dimensions: 16x14
    Laundry
    • Features: Tile-Ceramic
    • Level: Main
    • Area: 110 Square Feet
    • Dimensions: 11x10
    Living room
    • Level: Main
    • Area: 156 Square Feet
    • Dimensions: 13x12
    Play room
    • Level: Basement
    • Area: 688 Square Feet
    • Dimensions: 16x43
    Utility room
    • Features: Other
    • Level: Basement
    • Area: 224 Square Feet
    • Dimensions: 14x16
    Heating
    • Forced Air, Natural Gas
    Cooling
    • Central Air
    Appliances
    • Included: Electric Cooktop, Dishwasher, Disposal, Microwave, Oven, Refrigerator, Gas Water Heater
    • Laundry: Connections All, Main Level
    Features
    • Attic Access, Kitchen Island, Entrance Foyer, Ceiling Fan(s), Eat-in Kitchen, Walk-In Closet(s)
    • Windows: Wood Work Stained
    • Basement: Daylight,Finished,Storage Space
    • Attic: Access Only
    • Number of fireplaces: 1
    • Fireplace features: Wood Burning
    Interior area
    • Total structure area: 4,148
    • Total interior livable area: 4,148 sqft
    • Finished area below ground: 1,229

    Property

    Parking
    • Total spaces: 3
    • Parking features: Attached, Concrete, Garage Door Opener, Garage Faces Side
    • Attached garage spaces: 3
    • Details: Garage Parking Other(Keyless Entry)
    Features
    • Levels: Two
    • Stories: 2
    • Patio & porch: Patio, Porch
    • Exterior features: Fire Pit
    Lot
    • Size: 0.55 Acres
    • Features: Sidewalks, Street Lights, Mature Trees
    Details
    • Parcel number: 060826000001042006
    • Horse amenities: None

    Construction

    Type & style
    • Home type: SingleFamily
    • Architectural style: Traditional
    • Property subtype: Residential, Single Family Residence
    Materials
    • Brick, Wood Siding
    • Foundation: Concrete Perimeter
    Condition
    • New construction: No
    • Year built: 1995

    Utilities & green energy

    • Water: Public

    Community & HOA

    Community
    • Subdivision: Oak Ridge
    HOA
    • Has HOA: Yes
    • Amenities included: Insurance, Maintenance, Snow Removal
    • Services included: Entrance Common, Insurance, Maintenance, Snow Removal
    • HOA fee: $650 annually
    • HOA phone: 317-292-8582
    Location
    • Region: Zionsville

    Financial & listing details

    • Price per square foot: $205/sqft
    • Tax assessed value: $697,800
    • Annual tax amount: $7,570
    • Date on market: 6/4/2026
    • Cumulative days on market: 42 days

    Price history

    DateEventPrice
    9/11/2026Sold$850,000-2.9%$205/sqft
    Source: MIBOR as distributed by MLS GRID #22095831 Report a problem
    7/30/2026Pending sale$875,000$211/sqft
    Source: MIBOR as distributed by MLS GRID #22095831 Report a problem
    7/20/2026Price change$875,000-2.7%$211/sqft
    Source: MIBOR as distributed by MLS GRID #22095831 Report a problem
    6/25/2026Listed for sale$899,000$217/sqft
    Source: MIBOR as distributed by MLS GRID #22095831 Report a problem
    6/10/2026Pending sale$899,000$217/sqft
    Source: MIBOR as distributed by MLS GRID #22095831 Report a problem
    6/4/2026Listed for sale$899,000+35860%$217/sqft
    Source: MIBOR as distributed by MLS GRID #22095831 Report a problem
    10/5/2011Listing removed$2,250$1/sqft
    Source: F. C. Tucker Company, Inc #21137218 Report a problem
    8/16/2011Listed for rent$2,250$1/sqft
    Source: F. C. Tucker Company, Inc #21137218 Report a problem
    7/25/2010Listing removed$2,500$1/sqft
    Source: Polaris Real Estate #21034097 Report a problem
    7/1/2010Listed for sale$2,500+25%$1/sqft
    Source: Polaris Real Estate #21034097 Report a problem
    12/23/2009Listed for sale$2,000
    Source: Polaris Real Estate #2926610 Report a problem

    Public tax history

    YearProperty taxesTax assessment
    2025$7,571 +7.7%$697,800 +6%
    2024$7,031 +3.2%$658,300 +4.7%
    2023$6,809 +9%$628,500 +6.1%
    2022$6,247 +1.6%$592,600 +15.7%
    2021$6,146 +7.2%$512,200 -1.6%
    2020$5,736 +3.4%$520,500 +3.4%
    2019$5,545 +5.4%$503,400 +2.9%
    2018$5,258 -32.3%$489,100 +4.8%
    2017$7,765 +54.9%$466,600 +2.5%
    2016$5,011 -47.5%$455,400 +6.1%
    2014$9,553 +3.3%$429,400 +3.8%
    2013$9,246 +0.1%$413,600 +0.1%
    2012$9,234 +10.9%$413,000 -0.8%
    2011$8,328 +5.7%$416,400 +5.7%
    2010$7,878 +89.1%$393,900 -5.4%
    2009$4,166 -43.9%$416,600 -7.8%
    2007$7,430 -8.9%$452,000 +5.3%
    2006$8,153 $429,200 +30.7%
    2005-- $328,300
    Find assessor info on the county website

    Neighborhood: 46077

    Nearby schools

    GreatSchools rating
    Schools provided by the listing agent
    • Elementary: Zionsville Pleasant View Elem Sch
    • Middle: Zionsville Middle School
    • High: Zionsville Community High School

    Source: MIBOR as distributed by MLS GRID. This data may not be complete. We recommend contacting the local school district to confirm school assignments for this home.

    Get a cash offer in 3 minutes
    Find out how much your home could sell for in as little as 3 minutes with a no-obligation cash offer.
    Estimated market value
    $852,800
    Get a cash offer in 3 minutes
    Find out how much your home could sell for in as little as 3 minutes with a no-obligation cash offer.
    Estimated market value
    $852,800