10016 Kingfisher Rd E, Bradenton, FL 34209 is a single family home that contains 2,488 sq ft and was built in 1966. It contains 4 bedrooms and 3 bathrooms. This home last sold for $760,000 in September 2024.
The Zestimate for this house is $1,265,800. The Rent Zestimate for this home is $5,589/mo.
Sold for $760,000
Price history
| Date | Event | Price |
|---|---|---|
| 9/4/2026 | Listing removed | $1,349,000$542/sqft |
Source:  Stellar MLS #TB8524254 Report a problem Stellar MLS #TB8524254 Report a problem | ||
| 8/24/2026 | Price change | $1,349,000-3.6%$542/sqft |
Source: Stellar MLS #TB8524254 Report a problem | ||
| 7/28/2026 | Price change | $1,399,000-6.7%$562/sqft |
Source: Stellar MLS #TB8524254 Report a problem | ||
| 6/30/2026 | Listed for sale | $1,499,900+97.4%$603/sqft |
Source: Stellar MLS #TB8524254 Report a problem | ||
| 9/20/2024 | Sold | $760,000+283.8%$305/sqft |
Source: Public Record Report a problem | ||
| 10/31/1997 | Sold | $198,000$80/sqft |
Source: Public Record Report a problem | ||
Nearby homes
- $1,026,9003 bd2 ba1.8k sqft10108 Kingfisher Rd E, Bradenton, FL 34209Off Market
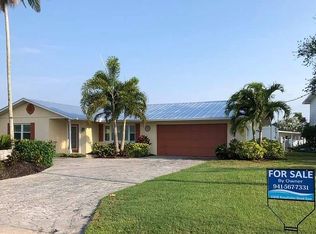
- $1,520,9003 bd3 ba2.4k sqft10012 Kingfisher Rd E, Bradenton, FL 34209Off Market

- $779,0002 bd2 ba1.5k sqft10005 Kingfisher Rd E, Bradenton, FL 34209For Sale By Owner
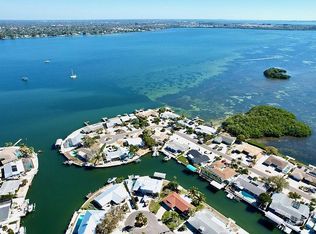
- $910,1003 bd2 ba2.2k sqft10007 Kingfisher Rd E, Bradenton, FL 34209Off Market

Get a cash offer in 3 minutes
Find out how much your home could sell for in as little as 3 minutes with a no-obligation cash offer.
Estimated market value
$1,265,800
