THRIVE WHERE YOU LIVE—If you seek a unique Dallas cream puff of a property with a detached, updated, turn-key two-level guest quarters (1,134SF), an oversized one-car garage, a two-car carport, and the charm of a one-level 1940s main home (1,389SF) with its long, meticulous two-car driveway, this is a MUST-SEE fresh listing.
MAIN HOUSE: Offers a 2BD-2BA layout with two dining areas and a New Orleans vibe in tall French doors leading onto an expansive glass-enclosed concrete porch with four sets of shuttered screened sections to enjoy airy breezes throughout the year. The main house has an overall relaxed elegance in finishes that are ready for your interior flair. The roof is approx. 4 years old, and the hot water tank for the main house is tankless (regular, newer tank for the guest quarters).
GUEST QUARTERS: Stepping into this quaint living area with a full kitchen, half bath, and direct access to the oversized one-car garage may leave you breathless. Its private entrance is within the extra-tall attached two-car carport. Walking up to the second main living level, you'll envision tremendous use of this updated living quarters, graced with a sunlit spacious great room, wonderfully sized bedroom, oversized walk-in closet with Elfa shelving, and well-appointed full bath. It even has a space perfect for a reading den or office.
There is an additional storage room not shown in the floor plan, making this property with plenty of living and storage space, yards, and an oversized gated driveway with private alley access for parking your recreational or work vehicles. The one-car garage is oversized, measuring 19' x 14' and has 266 SF.
This property has full appliances in both kitchens and laundry areas, professionally cleaned, making it move-in ready.
Sold
Price Unknown
10016 Lake Gardens Dr, Dallas, TX 75218
3beds
2,523sqft
Single Family Residence
Built in 1949
9,408 Square Feet Lot
$666,300 Zestimate®
$--/sqft
$4,356 Estimated rent
Home value
$666,300
$600,000 - $740,000
$4,356/mo
Zestimate® history
Owner options
List your home for rent
$4,356/mo
Rent Zestimate®
Find your next renter with Zillow Rental Manager. Plus, with online applications, you can quickly screen prospective tenants – for free.
$4,356/mo
Rent Zestimate®
Refinance and save
Refinancing to a lower rate could help reduce your monthly payments and save thousands over the life of the loan.
Explore your selling options
Work with a Zillow partner agent
Leverage their expertise and Zillow's premium Showcase listings to get your home seen by more buyers.
Get startedList with your own agent
Get your home in front of millions of buyers by listing it on Zillow.
Learn how to do itSell it yourself
Take full control of how buyers see your home on Zillow by listing For Sale by Owner (FSBO).
List your homeWhat's special
Relaxed eleganceSunlit spacious great roomOversized walk-in closet
Zillow last checked:
Listing updated:
Listed by:
RoseMarie LaCoursiere 0626763 214-886-4880,
Engel & Volkers Dallas 214-556-1060
Bought with:
Christine Feustel
Compass RE Texas, LLC
Source: NTREIS,MLS#: 20838098
Facts & features
Interior
Bedrooms & bathrooms
- Bedrooms: 3
- Bathrooms: 4
- Full bathrooms: 3
- 1/2 bathrooms: 1
Primary bedroom
- Features: En Suite Bathroom, Walk-In Closet(s)
- Level: First
- Dimensions: 15 x 11
Primary bedroom
- Level: First
- Dimensions: 13 x 13
Bedroom
- Features: En Suite Bathroom, Walk-In Closet(s)
- Level: Second
- Dimensions: 13 x 11
Primary bathroom
- Features: Built-in Features, Dual Sinks, En Suite Bathroom
- Level: First
- Dimensions: 11 x 6
Breakfast room nook
- Level: First
- Dimensions: 15 x 10
Dining room
- Level: First
- Dimensions: 14 x 13
Dining room
- Features: Ceiling Fan(s)
- Level: First
- Dimensions: 15 x 10
Other
- Features: Built-in Features
- Level: First
- Dimensions: 8 x 7
Other
- Features: Built-in Features, En Suite Bathroom
- Level: Second
- Dimensions: 10 x 9
Great room
- Features: Built-in Features, Ceiling Fan(s)
- Level: Second
- Dimensions: 23 x 11
Half bath
- Level: First
- Dimensions: 6 x 3
Kitchen
- Features: Breakfast Bar, Built-in Features, Eat-in Kitchen, Kitchen Island, Pantry, Pot Filler, Stone Counters
- Level: First
- Dimensions: 15 x 10
Kitchen
- Features: Built-in Features, Galley Kitchen
- Level: First
- Dimensions: 20 x 9
Laundry
- Features: Closet
- Level: Second
- Dimensions: 7 x 3
Laundry
- Level: First
- Dimensions: 6 x 3
Living room
- Level: First
- Dimensions: 18 x 13
Office
- Level: Second
- Dimensions: 9 x 7
Sunroom
- Features: Ceiling Fan(s)
- Level: First
- Dimensions: 24 x 12
Heating
- Central, Natural Gas
Cooling
- Central Air, Ceiling Fan(s)
Appliances
- Included: Some Gas Appliances, Built-In Gas Range, Dryer, Dishwasher, Electric Range, Disposal, Gas Range, Microwave, Plumbed For Gas, Refrigerator, Tankless Water Heater, Vented Exhaust Fan, Washer, Wine Cooler
- Laundry: Washer Hookup, Electric Dryer Hookup, In Hall, Other, Stacked
Features
- Built-in Features, Chandelier, Decorative/Designer Lighting Fixtures, Double Vanity, Eat-in Kitchen, In-Law Floorplan, Kitchen Island, Multiple Master Suites, Open Floorplan, Other, Pantry, Walk-In Closet(s)
- Flooring: Concrete, Hardwood, Marble, Simulated Wood
- Windows: Shutters, Window Coverings
- Has basement: No
- Has fireplace: No
Interior area
- Total interior livable area: 2,523 sqft
Property
Parking
- Total spaces: 3
- Parking features: Additional Parking, Alley Access, Asphalt, Boat, Covered, Carport, Driveway, Electric Gate, Garage, Garage Door Opener, Guest, Gated, Oversized, Parking Pad, Private, Garage Faces Rear, Storage
- Garage spaces: 1
- Carport spaces: 2
- Covered spaces: 3
- Has uncovered spaces: Yes
Features
- Levels: One
- Stories: 1
- Patio & porch: Rear Porch, Glass Enclosed, Other, Screened, Covered
- Exterior features: Other, Rain Gutters, Storage
- Pool features: None
- Fencing: Wood
Lot
- Size: 9,408 Square Feet
- Dimensions: 60 x 150
- Features: Interior Lot, Other, Sprinkler System
Details
- Additional structures: Guest House, Other, Second Residence, Residence, See Remarks, Storage
- Parcel number: 00000390598000000
- Other equipment: Other, Satellite Dish
Construction
Type & style
- Home type: SingleFamily
- Architectural style: Other,Traditional,Detached
- Property subtype: Single Family Residence
Materials
- Frame, Other
- Foundation: Pillar/Post/Pier
- Roof: Composition
Condition
- Year built: 1949
Utilities & green energy
- Sewer: Public Sewer
- Water: Public
- Utilities for property: Sewer Available, Water Available
Community & HOA
Community
- Subdivision: Lake Gardens Add Sec 01
HOA
- Has HOA: No
Location
- Region: Dallas
Financial & listing details
- Tax assessed value: $633,290
- Annual tax amount: $11,326
- Date on market: 2/7/2025
- Cumulative days on market: 13 days
- Listing terms: Cash,Conventional
Price history
| Date | Event | Price |
|---|---|---|
| 3/5/2025 | Sold | -- |
Source: NTREIS #20838098 Report a problem | ||
| 2/26/2025 | Pending sale | $675,000$268/sqft |
Source: NTREIS #20838098 Report a problem | ||
| 2/19/2025 | Contingent | $675,000$268/sqft |
Source: NTREIS #20838098 Report a problem | ||
| 2/7/2025 | Listed for sale | $675,000+26.2%$268/sqft |
Source: NTREIS #20838098 Report a problem | ||
| 2/24/2021 | Listing removed | -- |
Source: Owner Report a problem | ||
| 5/21/2020 | Listing removed | $1,785$1/sqft |
Source: Owner Report a problem | ||
| 3/9/2020 | Price change | $1,785-2.7%$1/sqft |
Source: Owner Report a problem | ||
| 2/5/2020 | Listed for rent | $1,835-26.6%$1/sqft |
Source: Owner Report a problem | ||
| 12/25/2019 | Listing removed | $535,000$212/sqft |
Source: JP & Associates Uptown #14130893 Report a problem | ||
| 10/31/2019 | Price change | $535,000-3.1%$212/sqft |
Source: JP & Associates Uptown #14130893 Report a problem | ||
| 9/20/2019 | Price change | $552,000-3.7%$219/sqft |
Source: JP & Associates Uptown #14130893 Report a problem | ||
| 7/8/2019 | Price change | $573,000-2.7%$227/sqft |
Source: JP & Associates Uptown #14130893 Report a problem | ||
| 7/8/2019 | Listing removed | $2,500$1/sqft |
Source: Owner Report a problem | ||
| 7/5/2019 | Listed for rent | $2,500+4.2%$1/sqft |
Source: Owner Report a problem | ||
| 5/18/2019 | Listed for sale | $589,000+140.4%$233/sqft |
Source: Owner Report a problem | ||
| 3/9/2019 | Listing removed | $2,400$1/sqft |
Source: Owner Report a problem | ||
| 1/9/2019 | Price change | $2,400+9.1%$1/sqft |
Source: Owner Report a problem | ||
| 12/7/2018 | Price change | $2,200-8.3%$1/sqft |
Source: Owner Report a problem | ||
| 11/6/2018 | Listed for rent | $2,400-4%$1/sqft |
Source: Zillow Rental Manager Report a problem | ||
| 9/8/2018 | Listing removed | $2,500$1/sqft |
Source: Owner Report a problem | ||
| 7/10/2018 | Listed for rent | $2,500$1/sqft |
Source: Owner Report a problem | ||
| 3/30/2011 | Listing removed | $245,000$97/sqft |
Source: Web Agent Solutions, Inc #11414127 Report a problem | ||
| 3/8/2011 | Listed for sale | $245,000+19.6%$97/sqft |
Source: Web Agent Solutions, Inc #11414127 Report a problem | ||
| 11/13/2010 | Listing removed | $204,900$81/sqft |
Source: First Preston Management, Inc #11429040 Report a problem | ||
| 8/26/2010 | Price change | $204,900-16.4%$81/sqft |
Source: First Preston Management, Inc. #11429040 Report a problem | ||
| 6/5/2010 | Listed for sale | $245,000$97/sqft |
Source: foreclosure.com Report a problem | ||
| 3/5/2010 | Sold | -- |
Source: Public Record Report a problem | ||
Public tax history
| Year | Property taxes | Tax assessment |
|---|---|---|
| 2025 | $2,470 +8.6% | $633,290 +25% |
| 2024 | $2,274 +6.8% | $506,770 +27.6% |
| 2023 | $2,130 -78.6% | $397,240 |
| 2022 | $9,972 +4.4% | $397,240 +9.7% |
| 2021 | $9,550 | $362,000 |
Find assessor info on the county website
Neighborhood: Lochwood
Nearby homes
- $403,4002 bd3 ba1.3k sqft10016 Lake Gardens Dr #B, Dallas, TX 75218Off Market

- $451,9003 bd1 ba1.2k sqft10022 Lake Gardens Dr, Dallas, TX 75218Off Market

- $408,5002 bd1 ba991 sqft10010 Lake Gardens Dr, Dallas, TX 75218Off Market
- $420,8002 bd1 ba1k sqft10026 Lake Gardens Dr, Dallas, TX 75218Off Market
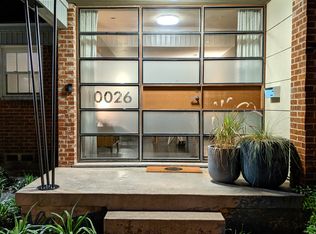
- $--3 bd2 ba1.9k sqft10006 Lake Gardens Dr, Dallas, TX 75218Sold
- $288,400-- bd2 ba2.1k sqft10017 Kilarney Dr, Dallas, TX 75218Off Market
- $220,9004 bd2 ba1.4k sqft10021 Kilarney Dr, Dallas, TX 75218Off Market
- $367,3002 bd1 ba1.2k sqft10030 Lake Gardens Dr, Dallas, TX 75218Off Market
Nearby schools
GreatSchools rating
- 8/10Victor High Hexter Elementary SchoolGrades: PK-5Distance: 0.8 mi
- 5/10Robert T Hill Middle SchoolGrades: 6-8Distance: 1.1 mi
- 4/10Bryan Adams High SchoolGrades: 9-12Distance: 1.4 mi
Schools provided by the listing agent
- Elementary: Hexter
- Middle: Robert Hill
- High: Woodrow Wilson
- District: Dallas ISD
Source: NTREIS. This data may not be complete. We recommend contacting the local school district to confirm school assignments for this home.
Get a cash offer in 3 minutes
Find out how much your home could sell for in as little as 3 minutes with a no-obligation cash offer.
Estimated market value
$666,300
Get a cash offer in 3 minutes
Find out how much your home could sell for in as little as 3 minutes with a no-obligation cash offer.
Estimated market value
$666,300
- Texas
- Dallas County
- Dallas
- 75218
- Lochwood
- 10016 Lake Gardens Dr
Nearby cities
Nearby neighborhoods
Nearby zip codes
Other Dallas Topics
