This thoughtfully updated 3 bedroom, 1.5 bath home blends classic curb appeal with modern, move-in ready finishes throughout. Major mechanical updates give buyers true peace of mind: NEW ROOF (2026), NEW FURNACE (2026), and NEW WATER HEATER (2026). The big-ticket items are already done! Step inside to an open, airy living space bathed in natural light, featuring fresh neutral paint and durable waterproof LVP flooring that flows seamlessly from room to room. The heart of the home is a stunning open concept kitchen and dining area that is ideal for entertaining. The kitchen boasts brand new stainless steel appliances, crisp white cabinets, butcher block countertops, and a tile backsplash. Both bathrooms have been refreshed with updated fixtures, matte black hardware, and clean, contemporary finishes that feel polished. Outside, enjoy a private fenced backyard perfect for summer evenings, plus a one-car garage for added convenience.
Active
Price cut: $10.9K (7/8)
$199,000
10016 Meadowlark Mnr, Indianapolis, IN 46235
3beds
1,236sqft
Residential, Single Family Residence
Built in 1971
7,840 Square Feet Lot
$-- Zestimate®
$161/sqft
$-- HOA
What's special
Classic curb appealFresh neutral paintButcher block countertopsCrisp white cabinetsTile backsplash
- 27 days |
- 1,135 |
- 76 |
Likely to sell faster than
Zillow last checked:
Listing updated:
Listed by:
Eli Stoner 614-753-5483,
eXp Realty, LLC
Source: MIBOR as distributed by MLS GRID,MLS#: 22109691
Facts & features
Interior
Bedrooms & bathrooms
- Bedrooms: 3
- Bathrooms: 2
- Full bathrooms: 1
- 1/2 bathrooms: 1
- Main level bathrooms: 2
- Main level bedrooms: 3
Primary bedroom
- Level: Main
- Area: 130 Square Feet
- Dimensions: 10x13
Bedroom 2
- Level: Main
- Area: 120 Square Feet
- Dimensions: 10x12
Bedroom 3
- Level: Main
- Area: 108 Square Feet
- Dimensions: 9x12
Dining room
- Level: Main
- Area: 130 Square Feet
- Dimensions: 13x10
Kitchen
- Level: Main
- Area: 143 Square Feet
- Dimensions: 11x13
Laundry
- Level: Main
- Area: 30 Square Feet
- Dimensions: 6x5
Living room
- Level: Main
- Area: 180 Square Feet
- Dimensions: 12x15
Heating
- Forced Air, Natural Gas
Cooling
- Central Air
Appliances
- Included: Dishwasher, Disposal, Electric Oven, Refrigerator
Features
- Attic Access
- Has basement: No
- Attic: Access Only
Interior area
- Total structure area: 1,236
- Total interior livable area: 1,236 sqft
Property
Parking
- Total spaces: 1
- Parking features: Attached
- Attached garage spaces: 1
Features
- Levels: One
- Stories: 1
Lot
- Size: 7,840 Square Feet
Details
- Parcel number: 490816103043000400
- Horse amenities: None
Construction
Type & style
- Home type: SingleFamily
- Architectural style: Ranch
- Property subtype: Residential, Single Family Residence
Materials
- Brick, Block
- Foundation: Crawl Space
Condition
- New construction: No
- Year built: 1971
Utilities & green energy
- Water: Public
Community & HOA
Community
- Subdivision: Glicks East 42nd St
HOA
- Has HOA: No
Location
- Region: Indianapolis
Financial & listing details
- Price per square foot: $161/sqft
- Tax assessed value: $77,500
- Annual tax amount: $1,720
- Date on market: 6/24/2026
- Cumulative days on market: 31 days
Estimated market value
Not available
Estimated sales range
Not available
Not available
Price history
| Date | Event | Price |
|---|---|---|
| 7/8/2026 | Price change | $199,000-5.2%$161/sqft |
Source:  MIBOR as distributed by MLS GRID #22109691 Report a problem MIBOR as distributed by MLS GRID #22109691 Report a problem | ||
| 6/24/2026 | Listed for sale | $209,900+99.9%$170/sqft |
Source: MIBOR as distributed by MLS GRID #22109691 Report a problem | ||
| 4/21/2026 | Sold | $105,000-16% |
Source:  IRMLS #202603967 Report a problem IRMLS #202603967 Report a problem | ||
| 2/10/2026 | Pending sale | $125,000 |
Source: IRMLS #202603967 Report a problem | ||
| 2/9/2026 | Listed for sale | $125,000+39% |
Source: IRMLS #202603967 Report a problem | ||
| 12/22/2020 | Sold | $89,900+136%$73/sqft |
Source: Public Record Report a problem | ||
| 1/11/2016 | Sold | $38,100$31/sqft |
Source: Public Record Report a problem | ||
Public tax history
| Year | Property taxes | Tax assessment |
|---|---|---|
| 2025 | $1,720 +0.1% | $77,500 -1.9% |
| 2024 | $1,720 +8.7% | $79,000 |
| 2023 | $1,582 -1.7% | $79,000 +9.7% |
| 2022 | $1,609 -4.6% | $72,000 -0.4% |
| 2021 | $1,687 +12.3% | $72,300 -3.6% |
| 2020 | $1,502 0% | $75,000 |
| 2019 | $1,503 -0.9% | $75,000 |
| 2018 | $1,517 -2.8% | $75,000 +1.2% |
| 2017 | $1,560 +6.9% | $74,100 |
| 2016 | $1,459 +1.5% | $74,100 +3.2% |
| 2014 | $1,438 +225.8% | $71,800 |
| 2013 | $441 | $71,800 +2.3% |
| 2012 | $441 | $70,200 +3.2% |
| 2011 | -- | $68,000 |
| 2010 | $428 +14.2% | $68,000 |
| 2009 | $374 | $68,000 -17.3% |
| 2007 | -- | $82,200 |
| 2006 | -- | $82,200 +19.8% |
| 2005 | -- | $68,600 |
| 2004 | -- | $68,600 |
| 2003 | -- | $68,600 +67.7% |
| 2002 | -- | $40,900 +200.1% |
| 2001 | -- | $13,630 |
| 2000 | -- | $13,630 |
Find assessor info on the county website
Monthly payment
Est. payment
Payment breakdown
Explore the cost of this home by adjusting the details. Changes won't be saved.Climate risks
Neighborhood: Far Eastside
Nearby schools
GreatSchools rating
- 3/10Winding Ridge Elementary SchoolGrades: 1-6Distance: 1.8 mi
- 5/10Fall Creek Valley Middle SchoolGrades: 7-8Distance: 2.3 mi
- 5/10Lawrence North High SchoolGrades: 9-12Distance: 4.8 mi
- $113,700-- bd0 ba1.3k sqft10012 Meadowlark Mnr, Indianapolis, IN 46235Off Market
- $126,900-- bd0 ba1.3k sqft10022 Meadowlark Mnr, Indianapolis, IN 46235Off Market
- $122,600-- bd0 ba1.5k sqft10008 Meadowlark Mnr, Indianapolis, IN 46235Off Market
- $157,300-- bd1 ba1.2k sqft10038 Meadowlark Dr, Indianapolis, IN 46235Off Market
- $127,900-- bd0 ba1.5k sqft10017 Meadowlark Mnr, Indianapolis, IN 46235Off Market
- $166,4003 bd2 ba1.2k sqft10013 Meadowlark Mnr, Indianapolis, IN 46235Off Market
- $192,100-- bd0 ba1.5k sqft4327 N Mitthoefer Rd, Indianapolis, IN 46235Off Market
- $130,100-- bd-- ba1k sqft4315 N Mitthoefer Rd, Indianapolis, IN 46235Off Market
A local agent can set up tours, give advice and negotiate with sellers.
Similar homes
- $193,0003 bd1 ba892 sqft3314 Eastbrooke Ct, Indianapolis, IN 46235Active
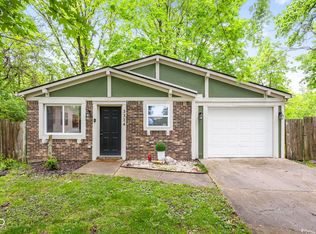 MLS ID #22099497, James Krause, @properties. MIBOR as distributed by MLS GRID
 - $229,9004 bd3 ba1.6k sqft11539 Tahoe Way, Indianapolis, IN 46235Active
 MLS ID #22115630, Lori Summers, Broker Direct Realty, LLC. MIBOR as distributed by MLS GRID
 - $200,0003 bd2 ba1.6k sqft10355 E 30th St, Indianapolis, IN 46229Active
 MLS ID #22104028, Beau Benjamin, Real Broker, LLC. MIBOR as distributed by MLS GRID
 - $209,9002 bd2 ba1.1k sqft923 N Boehning St, Indianapolis, IN 46219Active
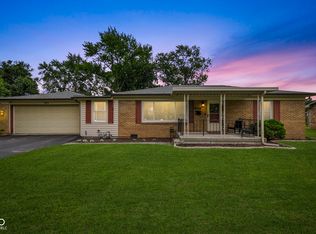 MLS ID #22110499, Vickie Jordan, Home Bound Real Estate LLC. MIBOR as distributed by MLS GRID
 - $169,9003 bd2 ba1.2k sqft8144 E Penway St, Indianapolis, IN 46226ActiveMLS ID #22105176, Lindsay Adams, Four Points Realty LLC. MIBOR as distributed by MLS GRID
- $205,0003 bd2 ba1.1k sqft4630 N Richardt Ave, Indianapolis, IN 46226ActiveMLS ID #22108036, Marlene Agosto, Realty of America LLC. MIBOR as distributed by MLS GRID
- $215,0002 bd2 ba1.4k sqft1125 N Huber St, Indianapolis, IN 46219ActiveMLS ID #22111738, Craig Costello, eXp Realty LLC. MIBOR as distributed by MLS GRID
- $195,0003 bd1 ba864 sqft4761 Wellington Ave, Indianapolis, IN 46226ActiveMLS ID #22110712, Alan Lozano, F.C. Tucker Company. MIBOR as distributed by MLS GRID
- $212,0003 bd1 ba1.4k sqft3561 N Graham Ave, Indianapolis, IN 46218ActiveMLS ID #22097861, Rosa Molina, Casas Investments LLC. MIBOR as distributed by MLS GRID
- $219,9003 bd2 ba1.6k sqft3551 Forest Manor Ave, Indianapolis, IN 46218ActiveMLS ID #22111934, Shannon Adair, Canon Real Estate Services LLC. MIBOR as distributed by MLS GRID
- $199,0002 bd2 ba1k sqft1123 Temperance Ave, Indianapolis, IN 46203ActiveMLS ID #22104705, Lydia Nunez, F.C. Tucker Company. MIBOR as distributed by MLS GRID
- $184,5553 bd2 ba984 sqft3914 Thrush Dr, Indianapolis, IN 46222ActiveMLS ID #22113499, Stuart Houghton, Keller Williams Indy Metro Partners. MIBOR as distributed by MLS GRID
- $165,0002 bd1 ba980 sqft3702 N Temple Ave, Indianapolis, IN 46218ActiveMLS ID #22115356, DeAnna Andrew, BLK Key Realty. MIBOR as distributed by MLS GRID
- $184,9003 bd1 ba1k sqft6508 Meadowlark Dr, Indianapolis, IN 46226ActiveMLS ID #22069781, Ashley Marino, Berkshire Hathaway Home. MIBOR as distributed by MLS GRID
- $285,0003 bd2 ba1.4k sqft7369 W 500 N, McCordsville, IN 46055ActiveMLS ID #22104851, Angela Summerlot, Indiana Gold Group. MIBOR as distributed by MLS GRID
- $215,0003 bd1 ba1.4k sqft3455 S Sadlier Dr, Indianapolis, IN 46239ActiveMLS ID #22107258, Suzanne Mayfield, CENTURY 21 Scheetz. MIBOR as distributed by MLS GRID
- $184,0003 bd2 ba1.2k sqft4607 N Hartman Dr, Indianapolis, IN 46226ActiveMLS ID #22078793, Lisa Bishop, CENTURY 21 Scheetz. MIBOR as distributed by MLS GRID
- $189,5003 bd1 ba1k sqft2710 N Sherman Dr, Indianapolis, IN 46218ActiveMLS ID #22107927, Marlene Agosto, Realty of America LLC. MIBOR as distributed by MLS GRID
- $200,0003 bd1 ba946 sqft3545 Brewer Dr, Indianapolis, IN 46222ActiveMLS ID #22112636, Tad Braner, eXp Realty, LLC. MIBOR as distributed by MLS GRID
- $199,9004 bd2 ba1.6k sqft404 N Grant Ave, Indianapolis, IN 46201ActiveMLS ID #22105412, Oksana Minkevych, Trueblood Real Estate. MIBOR as distributed by MLS GRID
