Skip main navigation
Off market
  • $1,237,100

    10016 N 28th St, Phoenix, AZ 85028

    4beds
    3baths
    3,539sqft
    SingleFamily
    Built in 1969
    0.39 Acres Lot
    $1,237,100 Zestimate®
    $350/sqft
    $5,851 Estimated rent

    Home value

    $1,237,100

    $1.13M - $1.37M

    $5,851/mo

    Zestimate® history
    Loading
    Loading...

    Owner options

    List your home for rent

    $5,851/mo

    Rent Zestimate®

    Find your next renter with Zillow Rental Manager. Plus, with online applications, you can quickly screen prospective tenants – for free.

    Learn more

    $5,851/mo

    Rent Zestimate®

    Refinance and save

    $5,653/mo

    Est. payment

    Refinancing to a lower rate could help reduce your monthly payments and save thousands over the life of the loan.

    See today's rates

    $5,653/mo

    Est. payment

    Explore your selling options

    Work with a Zillow partner agent

    Leverage their expertise and Zillow's premium Showcase listings to get your home seen by more buyers.

    Get started

    List with your own agent

    Get your home in front of millions of buyers by listing it on Zillow.

    Learn how to do it

    Sell it yourself

    Take full control of how buyers see your home on Zillow by listing For Sale by Owner (FSBO).

    List your home

    What's special

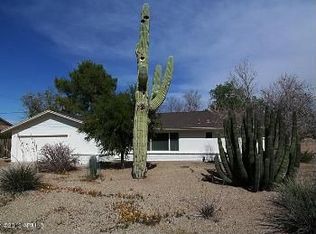
    Stunning Spec Estate brought to you by MwM! No Detailed Spared!! Pull up to this gem on the LARGEST 17,000 sq ft lot in sub division with GRAND MOUNTAIN VIEWS! Tucked in a neighborhood where PRIDE OF OWNERSHIP SHINES! RARE, BOTH Main and Guest house designed with their own CUSTOM themes w RESORT OASIS DESIGNED BACKYARD! Modern concept fused w/traditional living including extended eat in kitchen, formal dining, living & family room w/ modern twist featuring open concept with 12 by 48 plank tile flooring! White shaker kitchen cabinetry complimented by Samsung Smart Hub stainless steel appliances and GAS slide in RANGE with full QUARTZ BACKSPLASHES with waterfall! NEW FEATURES for BOTH HOMES include, 3D Shingle Roof, custom garage door, smooth stucco, smooth finish interior walls, New 5 ton HVAC main house & 2 ton HVAC for Guest house both W 10 year warranty, Ducts, Insulation, tankless water heater, electric car charging station, Dual Pane windows, pebble tec pool, multiple water features, Upgraded Plumbing/Electrical including panel,12 ft Patio Doors, 6 inch base board, crown molding, OVER sized pantry/laundry room, His/Her HUGE walk-in closet with custom hand made 8 ft barn door, Sky Lighting throughout, Custom RV parking front/back, private rear guest house entry parking and new Low maintance Landscaping including TURF that includes over 5,000 sq ft of Herringbone brickwork!

    This property is off market, which means it's not currently listed for sale or rent on Zillow. This may be different from what's available on other websites or public sources.

    Facts & features

    Interior

    Bedrooms & bathrooms
    • Bedrooms: 4
    • Bathrooms: 3
    Heating
    • Other, Gas
    Cooling
    • Evaporative
    Appliances
    • Included: Dishwasher, Dryer, Microwave, Range / Oven
    • Laundry: Dryer Included, Washer Included
    Features
    • Flooring: Tile, Carpet
    Interior area
    • Total interior livable area: 3,539 sqft

    Property

    Parking
    • Total spaces: 2
    • Parking features: Garage - Attached
    Features
    • Exterior features: Stucco
    • Has spa: Yes
    • Fencing: Block
    Lot
    • Size: 0.39 Acres
    Details
    • Parcel number: 16529001C

    Construction

    Type & style
    • Home type: SingleFamily
    Materials
    • Roof: Built-up
    Condition
    • Year built: 1969

    Utilities & green energy

    • Sewer: Sewer - Public, Sewer in & Cnctd
    • Utilities for property: APS

    Community & neighborhood

    Location
    • Region: Phoenix

    Other

    Other facts
    • Ownership: Fee Simple
    • Additional Bedroom: 2 Master Bdrms
    • Architecture: Spanish
    • Cooling: Both Refrig & Evap
    • Dining Area: Eat-in Kitchen, Formal
    • Exterior Features: Separate Guest House, Storage Shed(s)
    • Features: 9+ Flat Ceilings
    • Kitchen Features: Disposal, Cook Top Gas
    • Master Bathroom: Full Bth Master Bdrm
    • Other Rooms: Family Room, Guest Qtrs-Sep Entrn
    • Property Description: Alley
    • Sewer: Sewer - Public, Sewer in & Cnctd
    • Unit Style: All on One Level
    • Utilities: APS
    • Water: City Water
    • Laundry: Dryer Included, Washer Included
    • Const - Finish: Stucco, Painted
    • Association Fee Incl: No Fees
    • Construction: Block
    • Items Updated: Ht/Cool Partial/Full: Full
    • Technology: HighSpd Intrnt Aval, Pre-Wire Sat Dish
    • Items Updated: Plmbg Partial/Full: Partial
    • Services: City Services
    • Items Updated: Floor Partial/Full: Full
    • Items Updated: Roof Partial/Full: Full
    • Items Updated: Bath(s) Partial/Full: Full
    • Items Updated: Wiring Partial/Full: Partial
    • Fencing: Block
    • Fireplace: No Fireplace
    • Items Updated: Kitchen Partial/Full: Full
    • Complex Feature: Biking/Walking Path
    • Source of SqFt: Architect
    • Source Apx Lot SqFt: County Assessor
    • Landscaping: Grass Front, Dirt Back
    • Tax Municipality: Phoenix
    • Exterior Stories: 1
    • New Financing: Cash, VA, Conventional
    • Master Bedroom: Split
    • Dwelling Styles: Detached
    • High School: Shadow Mountain High School
    • Windows: Dual Pane
    • Association & Fees: Cap Impv/Impt Fee$/%: $
    • Association & Fees: Cap Impv/ImptFee2$/%: $
    • Pool: Private Only
    • Ownership: Fee Simple

    Price history

    DateEventPrice
    2/9/2018Sold$675,000-7.5%$191/sqft
    Source: ARMLS #5692119 Report a problem
    1/31/2018Pending sale$729,900$206/sqft
    Source: S. J. Fowler Real Estate, Inc. #5692119 Report a problem
    1/17/2018Price change$729,900-1.4%$206/sqft
    Source: S. J. Fowler Real Estate, Inc. #5692119 Report a problem
    12/28/2017Price change$739,900-1.3%$209/sqft
    Source: S. J. Fowler Real Estate, Inc. #5692119 Report a problem
    11/27/2017Listed for sale$749,900+123.9%$212/sqft
    Source: S. J. Fowler Real Estate, Inc. #5692119 Report a problem
    7/18/2017Listing removed$335,000$95/sqft
    Source: CENTURY 21 Arizona Foothills #5348554 Report a problem
    3/2/2017Pending sale$335,000$95/sqft
    Source: CENTURY 21 Arizona Foothills #5348554 Report a problem
    3/1/2017Listed for sale$335,000$95/sqft
    Source: Century 21 Arizona Foothills #5348554 Report a problem
    12/7/2016Pending sale$335,000$95/sqft
    Source: CENTURY 21 Arizona Foothills #5348554 Report a problem
    10/26/2016Price change$335,000-4.3%$95/sqft
    Source: CENTURY 21 Arizona Foothills #5348554 Report a problem
    9/22/2016Price change$350,000+3.9%$99/sqft
    Source: CENTURY 21 Arizona Foothills #5348554 Report a problem
    9/9/2016Listed for sale$337,000$95/sqft
    Source: CENTURY 21 Arizona Foothills #5348554 Report a problem
    5/11/2016Pending sale$337,000$95/sqft
    Source: CENTURY 21 Arizona Foothills #5348554 Report a problem
    5/3/2016Price change$337,000-2.3%$95/sqft
    Source: CENTURY 21 Arizona Foothills #5348554 Report a problem
    4/14/2016Price change$345,000-4.2%$97/sqft
    Source: CENTURY 21 Arizona Foothills #5348554 Report a problem
    3/28/2016Listed for sale$360,000$102/sqft
    Source: CENTURY 21 Arizona Foothills #5348554 Report a problem
    3/2/2016Pending sale$360,000$102/sqft
    Source: CENTURY 21 Arizona Foothills #5348554 Report a problem
    11/9/2015Price change$360,000-9.8%$102/sqft
    Source: CENTURY 21 Arizona Foothills #5348554 Report a problem
    10/22/2015Listed for sale$399,000+10.8%$113/sqft
    Source: CENTURY 21 Arizona Foothills #5348554 Report a problem
    12/1/2003Sold$360,000$102/sqft
    Source: ARMLS #2046225 Report a problem

    Public tax history

    YearProperty taxesTax assessment
    2025$3,625 +2.6%$78,350 -6.1%
    2024$3,532 +2.1%$83,460 +154.8%
    2023$3,460 -0.7%$32,754 -38.6%
    2022$3,484 +2.9%$53,370 +4.9%
    2021$3,386 -0.1%$50,860 +8.4%
    2020$3,390 +3.4%$46,920 +26%
    2019$3,279 $37,230 +7.4%
    2018$3,279 +13.9%$34,680 +8.6%
    2017$2,880 +9.5%$31,920 +12.3%
    2016$2,630 +7.4%$28,430 +2.9%
    2015$2,448 $27,630 +21.6%
    2014-- $22,720 +7.5%
    2013-- $21,130 -3%
    2012-- $21,780 -13.8%
    2011-- $25,270 -14.3%
    2010-- $29,500 -15.1%
    2009-- $34,730 -2.2%
    2008-- $35,500 +9.6%
    2007-- $32,400 +53.2%
    2006-- $21,150
    2005-- $21,150 +11.3%
    2004-- $19,000
    2003-- $19,000 +10.8%
    2002-- $17,150

    Find assessor info on the county website

    Neighborhood: Paradise Valley

    Nearby schools

    GreatSchools rating
    Schools provided by the listing agent
    • Elementary: Mercury Mine Elementary School
    • Middle: Shea Middle School
    • High: Shadow Mountain High School
    • District: 069 - Paradise Valley Unified District

    Source: The MLS. This data may not be complete. We recommend contacting the local school district to confirm school assignments for this home.

    Get a cash offer in 3 minutes
    Find out how much your home could sell for in as little as 3 minutes with a no-obligation cash offer.
    Estimated market value
    $1,237,100
    Get a cash offer in 3 minutes
    Find out how much your home could sell for in as little as 3 minutes with a no-obligation cash offer.
    Estimated market value
    $1,237,100