Step into luxury with this stunning residence boasting an array of upscale features. The formal dining room sets the stage for elegant gatherings, while a stone-front fireplace in the great room adds warmth and character. Entertain with ease thanks to the convenient wet bar, while the gourmet kitchen dazzles with cherry cabinets, crown molding, and gleaming granite countertops. With the master bedroom and an additional bedroom downstairs, privacy and comfort are ensured. Upstairs, discover four more bedrooms, two bathrooms, a spacious laundry room, and a sprawling loft offering endless possibilities. Don't miss the chance to experience the epitome of refined living—this home is a must-see for those seeking style, functionality, and sophistication
Sold for $500,000
$500,000
10016 N Erin Court, Waddell, AZ 85355
6beds
4baths
3,487sqft
Single Family Residence
Built in 2006
6,670 Square Feet Lot
$500,500 Zestimate®
$143/sqft
$3,054 Estimated rent
Home value
$500,500
$465,000 - $536,000
$3,054/mo
Zestimate® history
Owner options
List your home for rent
$3,054/mo
Rent Zestimate®
Find your next renter with Zillow Rental Manager. Plus, with online applications, you can quickly screen prospective tenants – for free.
$3,054/mo
Rent Zestimate®
Refinance and save
$3,018/mo
Est. payment
Refinancing to a lower rate could help reduce your monthly payments and save thousands over the life of the loan.
$3,018/mo
Est. payment
Explore your selling options
Work with a Zillow partner agent
Leverage their expertise and Zillow's premium Showcase listings to get your home seen by more buyers.
Get startedList with your own agent
Get your home in front of millions of buyers by listing it on Zillow.
Learn how to do itSell it yourself
Take full control of how buyers see your home on Zillow by listing For Sale by Owner (FSBO).
List your homeWhat's special
Stone-front fireplaceSprawling loftFormal dining roomCherry cabinetsCrown moldingWet bar
Zillow last checked:
Listing updated:
Listed by:
Carin S Nguyen 623-223-1663,
Real Broker,
Rachel Michel 480-678-3198,
Real Broker
Bought with:
Carolyn R Kline, BR112719000
Affirmed Realty
Source: ARMLS,MLS#: 6677947
Facts & features
Interior
Bedrooms & bathrooms
- Bedrooms: 6
- Bathrooms: 4
Heating
- Natural Gas
Cooling
- Central Air
Appliances
- Included: Dryer, Washer, Refrigerator, Built-in Microwave, Dishwasher, Disposal, Gas Range, Gas Oven
- Laundry: Upper Level
Features
- Granite Counters, Double Vanity, Master Downstairs, Eat-in Kitchen, Pantry, Full Bth Master Bdrm, Separate Shwr & Tub
- Flooring: Carpet, Tile
- Has basement: No
- Number of fireplaces: 1
- Fireplace features: Gas
Interior area
- Total structure area: 3,487
- Total interior livable area: 3,487 sqft
Property
Parking
- Total spaces: 4
- Parking features: Garage Door Opener
- Garage spaces: 2
- Uncovered spaces: 2
Accessibility
- Accessibility features: Accessible Hallway(s)
Features
- Stories: 2
- Patio & porch: Covered
- Exterior features: Storage
- Pool features: None
- Spa features: None
- Fencing: Block
Lot
- Size: 6,670 Square Feet
- Features: Sprinklers In Rear, Sprinklers In Front, Desert Back, Desert Front
Details
- Parcel number: 50291664
Construction
Type & style
- Home type: SingleFamily
- Property subtype: Single Family Residence
Materials
- Stucco, Wood Frame
- Roof: Tile
Condition
- Year built: 2006
Details
- Builder name: Standard Pacific Homes
Utilities & green energy
- Sewer: Private Sewer
- Water: City Water
Community & HOA
Community
- Features: Biking/Walking Path
- Subdivision: CORTESSA
HOA
- Has HOA: Yes
- Services included: Maintenance Grounds
- HOA fee: $93 monthly
- HOA name: Cortessa Comm Assoc
- HOA phone: 480-820-3451
Location
- Region: Waddell
Financial & listing details
- Price per square foot: $143/sqft
- Tax assessed value: $411,100
- Annual tax amount: $1,667
- Date on market: 7/28/2025
- Cumulative days on market: 237 days
- Listing terms: Cash,Conventional,FHA,VA Loan
- Ownership: Fee Simple
Price history
| Date | Event | Price |
|---|---|---|
| 12/11/2024 | Sold | $500,000+0.2%$143/sqft |
Source:  ARMLS #6677947 Report a problem ARMLS #6677947 Report a problem | ||
| 11/9/2024 | Pending sale | $499,000$143/sqft |
Source: ARMLS #6677947 Report a problem | ||
| 10/11/2024 | Price change | $499,000-4%$143/sqft |
Source: ARMLS #6677947 Report a problem | ||
| 8/20/2024 | Price change | $519,990-1.7%$149/sqft |
Source: ARMLS #6677947 Report a problem | ||
| 6/27/2024 | Price change | $529,000-1.1%$152/sqft |
Source: ARMLS #6677947 Report a problem | ||
| 3/15/2024 | Listed for sale | $535,000+75.4%$153/sqft |
Source: ARMLS #6677947 Report a problem | ||
| 10/27/2017 | Listing removed | $305,000$87/sqft |
Source: Call Realty, Inc #5572172 Report a problem | ||
| 3/9/2017 | Listed for sale | $305,000+6.3%$87/sqft |
Source: Call Realty, Inc #5572172 Report a problem | ||
| 9/10/2016 | Listing removed | $287,000$82/sqft |
Source: Call Realty, Inc #5470158 Report a problem | ||
| 8/5/2016 | Price change | $287,000-1.7%$82/sqft |
Source: Call Realty, Inc #5470158 Report a problem | ||
| 7/14/2016 | Listed for sale | $291,900+12.3%$84/sqft |
Source: Call Realty, Inc #5470158 Report a problem | ||
| 10/30/2015 | Sold | $260,000-3.3%$75/sqft |
Source: ARMLS #5229599 Report a problem | ||
| 9/1/2015 | Price change | $269,000-0.3%$77/sqft |
Source: Aurora Realty #5229599 Report a problem | ||
| 8/19/2015 | Price change | $269,900-3.6%$77/sqft |
Source: Aurora Realty #5229599 Report a problem | ||
| 6/16/2015 | Listed for sale | $280,000+14.3%$80/sqft |
Source: Aurora Realty #5229599 Report a problem | ||
| 1/7/2015 | Listing removed | $245,000$70/sqft |
Source: The John Samuels Agency #5183151 Report a problem | ||
| 10/10/2014 | Listed for sale | $245,000+11.4%$70/sqft |
Source: The John Samuels Agency #5183151 Report a problem | ||
| 6/23/2009 | Sold | $219,900$63/sqft |
Source: Public Record Report a problem | ||
Public tax history
| Year | Property taxes | Tax assessment |
|---|---|---|
| 2025 | $1,574 -0.8% | $41,110 -10.4% |
| 2024 | $1,588 +3.7% | $45,880 +106% |
| 2023 | $1,531 -8.2% | $22,270 -18.6% |
| 2022 | $1,668 -6.5% | $27,370 +5.3% |
| 2021 | $1,784 +1.5% | $26,000 +5.5% |
| 2020 | $1,757 +2.2% | $24,650 +5.2% |
| 2019 | $1,720 | $23,430 +4.8% |
| 2018 | $1,720 +4.8% | $22,350 +5.3% |
| 2017 | $1,641 +10.2% | $21,230 +7.2% |
| 2016 | $1,488 | $19,810 +4.1% |
| 2015 | $1,488 | $19,030 +28.1% |
| 2014 | -- | $14,860 +13.9% |
| 2013 | -- | $13,050 -6.3% |
| 2012 | -- | $13,920 -12.5% |
| 2011 | -- | $15,900 -5.9% |
| 2010 | -- | $16,900 -28.2% |
| 2009 | -- | $23,530 -23.4% |
| 2008 | -- | $30,700 +836% |
| 2007 | -- | $3,280 |
Find assessor info on the county website
Neighborhood: 85355
Nearby homes
- $589,900-- bd3 ba3.1k sqft10010 N Erin Ct, Waddell, AZ 85355Off Market
- $416,200-- bd2 ba2k sqft10022 N Erin Ct, Waddell, AZ 85355Off Market
- $539,8004 bd2 ba3.3k sqft10021 N Erin Ct, Waddell, AZ 85355Off Market
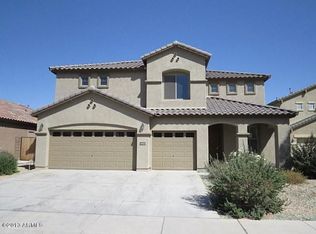
- $493,800-- bd3 ba3.3k sqft10015 N Erin Ct, Waddell, AZ 85355Off Market
- $426,9004 bd2 ba2.3k sqft10028 N Erin Ct, Waddell, AZ 85355Off Market
- $515,0004 bd2 ba2.3k sqft10027 N Erin Ct, Waddell, AZ 85355Sold
- $578,7005 bd3 ba3.7k sqft10009 N Erin Ct, Waddell, AZ 85355Off Market
- $586,3005 bd2 ba3.6k sqft18138 W Brown St, Waddell, AZ 85355Off Market
Nearby schools
GreatSchools rating
- 7/10Mountain View SchoolGrades: PK-8Distance: 0.1 mi
- 8/10Shadow Ridge High SchoolGrades: 7-12Distance: 0.8 mi
Schools provided by the listing agent
- Elementary: Mountain View
- Middle: Mountain View
- High: Willow Canyon High School
- District: Dysart Unified District
Source: ARMLS. This data may not be complete. We recommend contacting the local school district to confirm school assignments for this home.
Get a cash offer in 3 minutes
Find out how much your home could sell for in as little as 3 minutes with a no-obligation cash offer.
Estimated market value
$500,500
Get a cash offer in 3 minutes
Find out how much your home could sell for in as little as 3 minutes with a no-obligation cash offer.
Estimated market value
$500,500
- Arizona
- Maricopa County
- Waddell
- 85355
- 10016 N Erin Court
Nearby cities
Nearby zip codes
Other Waddell Topics
