LIVING AT ITS FINEST!! UPDATED AND MOVE-IN READY IN RUNNYMEDE!! This 4BR/3Bath is a testament to Meticulous Upkeep and Thoughtful Design. Enjoy Front AND Rear Balconies! Kitchen boasts Beautiful Granite Countertops, Breakfast Bar, Double Ovens, Smooth Cooktop, Farmhouse Sink, Stainless Steel Refrigerator, Large Walk-In Pantry, and TONS OF CABINETS!! Very Spacious Living Room/Den features a Beautiful Wood-Burning Fireplace, Crown Molding, and LOTS of Natural Light! Wonderful Floorplan with one bedroom and full bath Downstairs and 3 bedrooms and 2 full baths Upstairs!! Granite Countertops in All Baths! Large Primary en Suite features its own Balcony! Included are some Handicapped or ADA Compliant Provisions including an installed Stairlift and Grab Bars. Private Courtyard Oasis with Custom Swing ($1000) to remain. Oversized 2-Car Garage with Storage. Architectural Shingle Roof. Landscaped. Refrigerator, Washer, Dryer, and Freezer in garage to remain. Active and Comprehensive HOA covers use of the pool, clubhouse, tennis/pickleball courts as well as water, sewer, garbage, termite and pest control, groundskeeping, exterior maintenance except roof and doors, and the dog park area! You can even rent out the clubhouse for parties! Beautifully Landscaped Grounds with Majestic Oaks and Walking Spaces. Come enjoy the Low Maintenance Lifestyle and Friendly Neighbors! DID NOT FLOOD. MAKE THIS BEAUTIFUL HOME YOURS TODAY!!
Sold
Price Unknown
10016 N Magna Carta Pl #10016, Baton Rouge, LA 70815
4beds
2,176sqft
Single Family Residence, Townhouse, Residential
Built in 1977
0.55 Acres Lot
$216,300 Zestimate®
$--/sqft
$1,997 Estimated rent
Home value
$216,300
$203,000 - $231,000
$1,997/mo
Zestimate® history
Owner options
List your home for rent
$1,997/mo
Rent Zestimate®
Find your next renter with Zillow Rental Manager. Plus, with online applications, you can quickly screen prospective tenants – for free.
$1,997/mo
Rent Zestimate®
Refinance and save
$4,080/mo
Est. payment
Refinancing to a lower rate could help reduce your monthly payments and save thousands over the life of the loan.
$4,080/mo
Est. payment
Explore your selling options
Work with a Zillow partner agent
Leverage their expertise and Zillow's premium Showcase listings to get your home seen by more buyers.
Get startedList with your own agent
Get your home in front of millions of buyers by listing it on Zillow.
Learn how to do itSell it yourself
Take full control of how buyers see your home on Zillow by listing For Sale by Owner (FSBO).
List your homeWhat's special
Wonderful floorplanDouble ovensLandscaped groundsStainless steel refrigeratorTons of cabinetsFarmhouse sinkSmooth cooktop
Zillow last checked:
Listing updated:
Listed by:
Teri Huff,
Coldwell Banker ONE
Bought with:
David Landry, 0912123627
David Landry Real Estate, LLC
Source: ROAM MLS,MLS#: 2025022267
Facts & features
Interior
Bedrooms & bathrooms
- Bedrooms: 4
- Bathrooms: 3
- Full bathrooms: 3
Rooms
- Room types: Bedroom, Dining Room, Kitchen, Living Room, Primary Bedroom
Primary bedroom
- Features: En Suite Bath, 2 Closets or More
- Level: Second
- Area: 258.85
- Width: 15.5
Bedroom 1
- Level: First
- Area: 158.72
- Width: 12.4
Bedroom 2
- Level: Second
- Area: 186.18
- Width: 10.7
Bedroom 3
- Level: Second
- Area: 142.74
- Width: 11.7
Primary bathroom
- Features: Double Vanity, Shower Combo
Dining room
- Level: First
- Area: 120
- Dimensions: 12 x 10
Kitchen
- Features: Granite Counters, Pantry
- Level: First
- Area: 171
- Length: 18
Living room
- Level: First
- Area: 308
- Length: 20
Heating
- 2 or More Units Heat, Central
Cooling
- Multi Units, Central Air
Appliances
- Included: Elec Stove Con, Electric Cooktop, Dishwasher, Disposal, Dryer, Microwave, Refrigerator, Oven, Double Oven, Electric Water Heater, Separate Cooktop
- Laundry: Electric Dryer Hookup, Washer Hookup, Inside
Features
- Breakfast Bar, Ceiling 9'+, Ceiling Varied Heights, Crown Molding
- Flooring: Carpet, Ceramic Tile, Wood
- Windows: Window Treatments
- Number of fireplaces: 1
- Fireplace features: Wood Burning
Interior area
- Total structure area: 3,011
- Total interior livable area: 2,176 sqft
Property
Parking
- Total spaces: 2
- Parking features: 2 Cars Park, Covered, Garage, Off Street
- Has garage: Yes
Accessibility
- Accessibility features: Handicap Interior Provs
Features
- Stories: 2
- Patio & porch: Patio, Porch
- Exterior features: Balcony, Lighting, Tennis Court(s), Courtyard, Rain Gutters
- Fencing: Full,Other
Lot
- Size: 0.55 Acres
- Dimensions: 24 x 100
- Features: Commons Lot, Landscaped
Details
- Special conditions: Standard
Construction
Type & style
- Home type: Townhouse
- Architectural style: New Orleans
- Property subtype: Single Family Residence, Townhouse, Residential
- Attached to another structure: Yes
Materials
- Brick Siding, Brick
- Foundation: Slab
- Roof: Shingle
Condition
- New construction: No
- Year built: 1977
Utilities & green energy
- Gas: None
- Sewer: Public Sewer
- Water: Public
- Utilities for property: Cable Connected
Community & HOA
Community
- Features: Clubhouse, Pool, Near Public Transport, Shopping/Mall, Tennis Court(s), Sidewalks
- Subdivision: Runnymede
HOA
- Has HOA: Yes
- Services included: Cable TV, Common Areas, Maintenance Grounds, Management, Pest Control, Pool HOA, Rec Facilities, Repairs/Maintenance, Sewer, Trash, Water
- HOA fee: $4,080 annually
Location
- Region: Baton Rouge
Financial & listing details
- Date on market: 12/11/2025
- Listing terms: Cash,Conventional,FHA,VA Loan
Price history
| Date | Event | Price |
|---|---|---|
| 2/18/2026 | Sold | -- |
Source:  ROAM MLS #2025022267 Report a problem ROAM MLS #2025022267 Report a problem | ||
| 1/9/2026 | Pending sale | $219,000$101/sqft |
Source: ROAM MLS #2025022267 Report a problem | ||
| 12/11/2025 | Listed for sale | $219,000$101/sqft |
Source: ROAM MLS #2025022267 Report a problem | ||
Public tax history
Tax history is unavailable.
Neighborhood: Broadmoor
Nearby homes
- $212,800-- bd-- ba2.1k sqft10016 N Magna Carta Pl, Baton Rouge, LA 70815Off Market
- $205,1002 bd0 ba1.7k sqft10018 N Magna Carta Pl, Baton Rouge, LA 70815Off Market
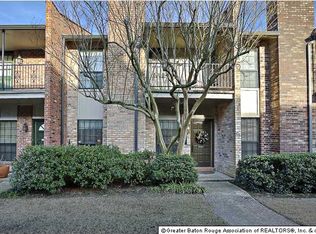
- $287,500-- bd-- ba2.5k sqft10014 N Magna Carta Pl, Baton Rouge, LA 70815Off Market
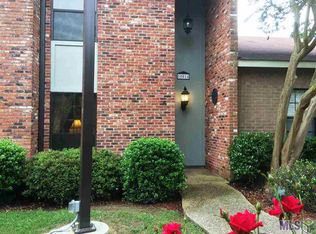
- $268,9004 bd3 ba2.2k sqft10020 N Magna Carta Pl, Baton Rouge, LA 70815Off Market

- $254,100-- bd-- ba2k sqft10012 N Magna Carta Pl, Baton Rouge, LA 70815Off Market
- $238,400-- bd-- ba1.8k sqft10022 N Magna Carta Pl, Baton Rouge, LA 70815Off Market
- $256,0002 bd-- ba2.1k sqft10024 N Magna Carta Pl, Baton Rouge, LA 70815Off Market
- $--2 bd3 ba1.7k sqft10008 N Magna Carta Pl, Baton Rouge, LA 70815Sold
Nearby schools
GreatSchools rating
- 5/10Broadmoor Elementary SchoolGrades: PK-5Distance: 0.6 mi
- 4/10Southeast Middle SchoolGrades: 6-8Distance: 3.3 mi
- 2/10Broadmoor Senior High SchoolGrades: 9-12Distance: 0.5 mi
Schools provided by the listing agent
- District: East Baton Rouge
Source: ROAM MLS. This data may not be complete. We recommend contacting the local school district to confirm school assignments for this home.
Get a cash offer in 3 minutes
Find out how much your home could sell for in as little as 3 minutes with a no-obligation cash offer.
Estimated market value
$216,300
Get a cash offer in 3 minutes
Find out how much your home could sell for in as little as 3 minutes with a no-obligation cash offer.
Estimated market value
$216,300
- Louisiana
- East Baton Rouge Parish
- Baton Rouge
- 70815
- Broadmoor
- 10016 N Magna Carta Pl Unit 10016
