Rare to market on a PREMIUM CORNER LOT this END UNIT MAINTENANCE FREE VILLA is in the heart of West Park Village within WESTCHASE showcasing 3 bedrooms, 2 full bath, formal living & formal dining areas, screened patio and 2 car garage. A large covered front porch welcomes you as you enter and you will immediately appreciate the light neutral tones, polished hardwood floors, plantation shutters and an abundance of natural light. Off the foyer you have a comfortable formal living space to your right and on the left a large formal dining area. Pass through into the open kitchen and family room and you will enjoy a large kitchen with 36” wood cabinets, granite counters, stainless steel refrigerator, gas range and microwave and a breakfast bar. A large master suite at the rear of the home affords patio views, a huge walk-in closet, tray ceiling, partially updated master bath with garden tub, walk-in shower with frameless glass and dual sinks. At the front of the villa there are two true secondary bedrooms and a shared full bath. Other upgrades include newer windows along the west side of the home, water softener, Roof (2019 – HOA responsibility), washer/dryer included and family room gas fireplace. Westchase features world-class amenities which include: 2 heated/cooled pools, toddler pools, slide, 10 lighted tennis courts, pickleball, splash park, outdoor ping pong tables, outdoor exercise equipment, picnic pavilions, nature trails & playgrounds + close proximity to the urban Westchase Town Centers with retail & eateries. Come live the Westchase lifestyle.
Sold for $615,000
$615,000
10016 Parley Dr, Tampa, FL 33626
3beds
1,960sqft
Villa
Built in 2000
6,710 Square Feet Lot
$626,100 Zestimate®
$314/sqft
$3,453 Estimated rent
Home value
$626,100
$595,000 - $657,000
$3,453/mo
Zestimate® history
Owner options
List your home for rent
$3,453/mo
Rent Zestimate®
Find your next renter with Zillow Rental Manager. Plus, with online applications, you can quickly screen prospective tenants – for free.
$3,453/mo
Rent Zestimate®
Refinance and save
$4,560/mo
Est. payment
Refinancing to a lower rate could help reduce your monthly payments and save thousands over the life of the loan.
$4,560/mo
Est. payment
Explore your selling options
Work with a Zillow partner agent
Leverage their expertise and Zillow's premium Showcase listings to get your home seen by more buyers.
Get startedList with your own agent
Get your home in front of millions of buyers by listing it on Zillow.
Learn how to do itSell it yourself
Take full control of how buyers see your home on Zillow by listing For Sale by Owner (FSBO).
List your homeWhat's special
Outdoor ping pong tablesPatio viewsFormal dining areasNature trailsScreened patioPicnic pavilionsFormal living
Zillow last checked:
Listing updated:
Listed by:
Jason Pithers 813-601-2920,
COLDWELL BANKER REALTY 813-977-3500,
Dyan Pithers 813-977-3500,
COLDWELL BANKER REALTY
Bought with:
Dyan Pithers, 3049501
COLDWELL BANKER REALTY
Jason Pithers, 3023819
COLDWELL BANKER REALTY
Source: Stellar MLS,MLS#: T3461142 Originating MLS: Tampa
Originating MLS: Tampa
Facts & features
Interior
Bedrooms & bathrooms
- Bedrooms: 3
- Bathrooms: 2
- Full bathrooms: 2
Rooms
- Room types: Family Room, Utility Room
Primary bedroom
- Features: Ceiling Fan(s), En Suite Bathroom, Walk-In Closet(s)
- Level: First
- Dimensions: 12x17
Bedroom 2
- Features: Ceiling Fan(s), Built-in Closet
- Level: First
- Dimensions: 11x12
Bedroom 3
- Features: Ceiling Fan(s), Built-in Closet
- Level: First
- Dimensions: 11x12
Primary bathroom
- Features: Dual Sinks, Makeup/Vanity Space, Tub with Separate Shower Stall, Water Closet/Priv Toilet
- Level: First
- Dimensions: 13x8
Bathroom 2
- Features: Single Vanity, Tub With Shower
- Level: First
- Dimensions: 9x5
Balcony porch lanai
- Features: Ceiling Fan(s)
- Level: First
- Dimensions: 21x16
Dinette
- Level: First
- Dimensions: 9x10
Dining room
- Level: First
- Dimensions: 13x10
Family room
- Features: Ceiling Fan(s)
- Level: First
- Dimensions: 17x21
Kitchen
- Features: Breakfast Bar, Pantry, Granite Counters, Kitchen Island
- Level: First
- Dimensions: 14x13
Laundry
- Features: Built-In Shelving
- Level: First
- Dimensions: 8x6
Living room
- Level: First
- Dimensions: 13x12
Heating
- Central
Cooling
- Central Air
Appliances
- Included: Dishwasher, Disposal, Dryer, Microwave, Range, Refrigerator, Washer
- Laundry: Inside, In Kitchen, Laundry Room
Features
- Built-in Features, Ceiling Fan(s), Eating Space In Kitchen, Primary Bedroom Main Floor, Open Floorplan, Split Bedroom, Thermostat, Tray Ceiling(s), Walk-In Closet(s)
- Flooring: Tile, Hardwood
- Doors: French Doors, Sliding Doors
- Windows: Blinds, Shutters
- Has fireplace: Yes
- Fireplace features: Family Room, Gas
- Common walls with other units/homes: End Unit
Interior area
- Total structure area: 2,794
- Total interior livable area: 1,960 sqft
Property
Parking
- Total spaces: 2
- Parking features: Alley Access, Garage Door Opener, Garage Faces Rear, On Street
- Garage spaces: 2
- Has uncovered spaces: Yes
- Details: Garage Dimensions: 20x20
Features
- Levels: One
- Stories: 1
- Patio & porch: Front Porch, Patio
- Exterior features: Lighting, Sidewalk
- Pool features: In Ground
Lot
- Size: 6,710 Square Feet
- Dimensions: 61 x 110
- Features: Corner Lot, In County, Sidewalk
Details
- Parcel number: U16281705Y00000400006.0
- Zoning: PD
- Special conditions: None
Construction
Type & style
- Home type: SingleFamily
- Architectural style: Bungalow
- Property subtype: Villa
Materials
- Stucco
- Foundation: Slab
- Roof: Shingle
Condition
- Completed
- New construction: No
- Year built: 2000
Utilities & green energy
- Sewer: Public Sewer
- Water: Public
- Utilities for property: Electricity Connected, Natural Gas Connected, Sewer Connected, Street Lights, Water Connected
Community & HOA
Community
- Features: Association Recreation - Owned, Deed Restrictions, Golf Carts OK, Irrigation-Reclaimed Water, Park, Playground, Pool, Sidewalks
- Security: Smoke Detector(s)
- Pet fee: $0 monthly
- Subdivision: WESTCHASE SEC 323
HOA
- Has HOA: Yes
- Amenities included: Golf Course, Maintenance, Park, Pickleball Court(s), Playground, Pool, Recreation Facilities, Tennis Court(s)
- Services included: Common Area Taxes, Community Pool, Reserve Fund, Maintenance Structure, Maintenance Grounds, Manager
- HOA fee: $372 monthly
- HOA name: Westcoast Management - Chris Cernosek
- HOA phone: 813-908-0766
- Second HOA name: Greenacre Properties - Debbie Sainz
- Second HOA phone: 813-962-6004
Location
- Region: Tampa
Financial & listing details
- Price per square foot: $314/sqft
- Tax assessed value: $426,686
- Annual tax amount: $3,959
- Date on market: 7/27/2023
- Cumulative days on market: 4 days
- Listing terms: Cash,Conventional,VA Loan
- Ownership: Fee Simple
- Total actual rent: 0
- Electric utility on property: Yes
- Road surface type: Paved
Price history
| Date | Event | Price |
|---|---|---|
| 8/18/2023 | Sold | $615,000+4.2%$314/sqft |
Source:  Stellar MLS #T3461142 Report a problem Stellar MLS #T3461142 Report a problem | ||
| 8/1/2023 | Pending sale | $590,000$301/sqft |
Source: Stellar MLS #T3461142 Report a problem | ||
| 7/27/2023 | Listed for sale | $590,000-70.5%$301/sqft |
Source: Stellar MLS #T3461142 Report a problem | ||
| 8/9/2000 | Sold | $2,000,000$1,020/sqft |
Source: Public Record Report a problem | ||
Public tax history
| Year | Property taxes | Tax assessment |
|---|---|---|
| 2025 | $8,495 -4.1% | $426,686 -0.8% |
| 2024 | $8,861 +111.6% | $430,044 +102.6% |
| 2023 | $4,189 +5.8% | $212,283 +3% |
| 2022 | $3,959 +0.1% | $206,100 +3% |
| 2021 | $3,956 -3.3% | $200,097 +1.4% |
| 2020 | $4,092 -6.7% | $197,334 +2.3% |
| 2019 | $4,385 | $192,897 +1.9% |
| 2018 | $4,385 -3.2% | $189,300 -34% |
| 2017 | $4,529 +0.9% | $286,821 +57.9% |
| 2016 | $4,488 +0.6% | $181,593 +0.7% |
| 2015 | $4,460 -0.8% | $180,331 +0.8% |
| 2014 | $4,498 +0.4% | $178,900 +1.5% |
| 2013 | $4,482 +3.2% | $176,256 +1.7% |
| 2012 | $4,343 +2.1% | $173,310 +3.7% |
| 2011 | $4,252 +1.6% | $167,098 +1.5% |
| 2010 | $4,186 -16.6% | $164,629 -19.2% |
| 2009 | $5,021 -2.2% | $203,856 +0.1% |
| 2008 | $5,133 -3.5% | $203,712 +4.1% |
| 2007 | $5,317 -3.4% | $195,772 +2.5% |
| 2006 | $5,503 +0.3% | $190,997 +3% |
| 2005 | $5,487 | $185,434 +3% |
| 2004 | -- | $180,033 +1.9% |
| 2003 | -- | $176,676 +2.4% |
| 2002 | -- | $172,535 0% |
| 2001 | -- | $172,538 +271% |
| 2000 | $2,794 | $46,500 |
Find assessor info on the county website
Neighborhood: West Park
Nearby homes
- $523,9003 bd2 ba1.9k sqft10014 Parley Dr, Tampa, FL 33626Off Market
- $526,0003 bd2 ba1.7k sqft10010 Parley Dr, Tampa, FL 33626Off Market

- $577,1003 bd2 ba1.9k sqft10008 Parley Dr, Tampa, FL 33626Off Market
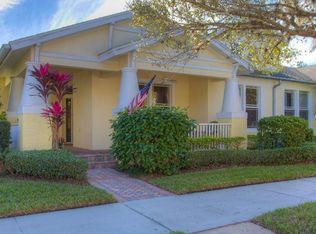
- $1,061,2005 bd5 ba3.9k sqft10020 Parley Dr, Tampa, FL 33626Off Market

- $997,9005 bd4 ba3.2k sqft10019 New Parke Rd, Tampa, FL 33626Off Market
- $858,5004 bd3 ba2.7k sqft10017 New Parke Rd, Tampa, FL 33626Off Market
- $540,7003 bd2 ba1.9k sqft10006 Parley Dr, Tampa, FL 33626Off Market
- $641,7003 bd2 ba2.1k sqft10009 New Parke Rd, Tampa, FL 33626Off Market
Nearby schools
GreatSchools rating
- 9/10Westchase Elementary SchoolGrades: PK-5Distance: 0.4 mi
- 3/10Davidsen Middle SchoolGrades: 6-8Distance: 0.7 mi
- 6/10Alonso High SchoolGrades: 9-12Distance: 1.5 mi
Schools provided by the listing agent
- Elementary: Westchase-HB
- Middle: Davidsen-HB
- High: Alonso-HB
Source: Stellar MLS. This data may not be complete. We recommend contacting the local school district to confirm school assignments for this home.
Get a cash offer in 3 minutes
Find out how much your home could sell for in as little as 3 minutes with a no-obligation cash offer.
Estimated market value
$626,100
Get a cash offer in 3 minutes
Find out how much your home could sell for in as little as 3 minutes with a no-obligation cash offer.
Estimated market value
$626,100
- Florida
- Hillsborough County
- Westchase
- 33626
- West Park
- 10016 Parley Dr
Nearby cities
Nearby neighborhoods
Nearby zip codes
Other Westchase Topics
