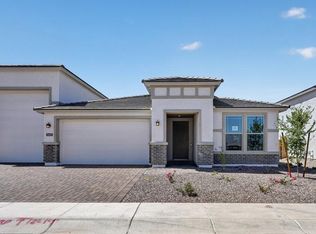
Spacious 2,733 sq ft 3 bedroom, 2.5 bathroom home with courtyard entry and paver driveway/walkway. Features two single-car garages plus an oversized accessory garage with epoxy floors, insulation, service door, and 10' side yard gate. Gourmet kitchen boasts Benton Birch Burlap soft-close cabinets, Barcelona granite, designer backsplash, 30'' gas cooktop, built-in oven/microwave, and upgraded Blanco single-bowl sink. Enjoy a free-standing tub with custom tile shower, cultured marble sinks, and Brilliance stainless faucets. Light 18''x18'' tile in main areas, carpet in secondary bedrooms. Whole-house water softener & RO system included.
Pending
$694,844
10016 S 36TH Avenue, Laveen, AZ 85339
3beds
2,733sqft
Single Family Residence
Built in 2026
0.28 Acres Lot
$-- Zestimate®
$254/sqft
$182/mo HOA
What's special
Courtyard entryDesigner backsplashBarcelona graniteGourmet kitchenBrilliance stainless faucetsTwo single-car garagesUpgraded blanco single-bowl sink
- 200 days
- 50
- 2
Zillow last checked:
Listing updated:
Listed by:
Craig Tucker 480-616-2986,
Tri Pointe Homes Arizona Realty
Source: ARMLS,MLS#: 6987822
Facts & features
Interior
Bedrooms & bathrooms
- Bedrooms: 3
- Bathrooms: 3
- Full bathrooms: 2
- 1/2 bathrooms: 1
Heating
- Natural Gas
Cooling
- Central Air, Programmable Thmstat
Appliances
- Included: Water Softener Owned, Built In Recycling, Reverse Osmosis, Built-in Microwave, Dishwasher, Disposal, Electric Oven, Gas Cooktop
- Laundry: Inside, Gas Dryer Hookup
Features
- Pantry, High Speed Internet, Smart Home, Granite Counters, 9+ Flat Ceilings, No Interior Steps, Kitchen Island, Full Bth Master Bdrm, Separate Shwr & Tub
- Flooring: Carpet, Tile
- Windows: Low Emissivity Windows, Double Pane Windows, Vinyl Frame
- Has basement: No
- Has fireplace: No
Interior area
- Total structure area: 2,733
- Total interior livable area: 2,733 sqft
Property
Parking
- Total spaces: 6
- Parking features: RV Gate, Garage Door Opener, RV Garage
- Garage spaces: 4
- Uncovered spaces: 2
Features
- Stories: 1
- Patio & porch: Covered, Patio
- Exterior features: Private Yard
- Spa features: None
- Fencing: Back Yard,Block
Lot
- Size: 0.28 Acres
- Features: East/West Exposure, Dirt Front, Dirt Back
Details
- Parcel number: 30018361
Construction
Type & style
- Home type: SingleFamily
- Architectural style: Contemporary
- Property subtype: Single Family Residence
Materials
- Brick Veneer, Spray Foam Insulation, Stucco, Wood Frame, Blown Cellulose
- Foundation: Slab
- Roof: Tile,Concrete
Condition
- Complete Spec Home
- New construction: No
- Year built: 2026
Details
- Builder name: Tri Pointe Homes
- Warranty included: Yes
Utilities & green energy
- Sewer: Public Sewer
- Water: City Water
Green energy
- Energy efficient items: Multi-Zones
- Water conservation: Low-Flow Fixtures, Tankless Ht Wtr Heat, Recirculation Pump
Community & HOA
Community
- Features: Gated, Playground, Biking/Walking Path
- Subdivision: WHISPERING HILLS
HOA
- Has HOA: Yes
- Services included: Maintenance Grounds, Street Maint
- HOA fee: $182 monthly
- HOA name: Whispering Hills
- HOA phone: 480-346-2677
Location
- Region: Laveen
Financial & listing details
- Price per square foot: $254/sqft
- Tax assessed value: $53,400
- Annual tax amount: $720
- Date on market: 2/22/2026
- Cumulative days on market: 200 days
- Listing terms: Cash,Conventional,FHA,VA Loan
- Ownership: Fee Simple
- Road surface type: Asphalt
Estimated market value
Not available
Estimated sales range
Not available
Not available
Price history
| Date | Event | Price |
|---|---|---|
| 8/10/2026 | Pending sale | $694,844$254/sqft |
Source:  ARMLS #6987822 Report a problem ARMLS #6987822 Report a problem | ||
| 6/9/2026 | Price change | $694,844-0.7%$254/sqft |
Source: ARMLS #6987822 Report a problem | ||
| 4/14/2026 | Price change | $699,844-3.9%$256/sqft |
Source: ARMLS #6987822 Report a problem | ||
| 2/21/2026 | Listed for sale | $728,344$266/sqft |
Source: ARMLS #6987822 Report a problem | ||
Public tax history
| Year | Property taxes | Tax assessment |
|---|---|---|
| 2025 | $720 +2.1% | $8,010 -45.1% |
| 2024 | $705 +1.8% | $14,580 +251.4% |
| 2023 | $693 +2.9% | $4,149 -42.3% |
| 2022 | $673 | $7,185 +185.1% |
| 2021 | -- | $2,520 |
Find assessor info on the county website
Monthly payment
Est. payment
Payment breakdown
Explore the cost of this home by adjusting the details. Changes won't be saved.Climate risks
Neighborhood: Laveen
Nearby schools
Schools provided by the listing agent
- Elementary: Laveen Elementary School
- Middle: Laveen Elementary School
- High: Cesar Chavez High School
- District: Laveen Elementary District
Source: ARMLS. This data may not be complete. We recommend contacting the local school district to confirm school assignments for this home.
Similar homes
- $690,0005 bd3 ba3k sqft9416 S 41ST Drive, Laveen, AZ 85339For Sale
 MLS ID #7053316, Rene C Evans, HomeSmart Lifestyles. ARMLS
 - $540,0003 bd3 ba2.3k sqft11814 S 51ST Drive, Laveen, AZ 85339For Sale
 MLS ID #7064074, Cole Annati, Keller Williams Realty Sonoran Living. ARMLS
 - $727,9904 bd4 ba2.8k sqft5425 W Coplen Farms Road, Laveen, AZ 85339New Construction
 ARMLS
ARMLS - from $704,9904 bd3 ba2.2k sqftMitchell Plan, Upper Canyon, Phoenix, AZ 85045New Construction
 DR Horton
