LOWEST PRICE PER SQUARE FOOT IN ALL OF REGENCY Now offered at $995,000, this significant price improvement reflects an extremely motivated seller and presents a rare opportunity to acquire an expanded, designer-upgraded Lewiston model with 2,790 square feet of refined living space set against a tranquil preserve backdrop. Thoughtfully enhanced well beyond builder grade, the residence showcases an impressive portfolio of whole-home upgrades including a full-house generator, water filtration system, phantom screens, and pre-wiring for an EV charger. Every closet, from the primary suites to the laundry room and garage, has been professionally curated by Closets by Design, while bespoke built-ins in the library, foyer, and breakfast area blend sophistication with everyday functionality. Inside, smooth ceilings and diagonal-laid porcelain flooring create a seamless, gallery-like flow throughout the open concept design. The expanded great room transitions effortlessly into a chef's kitchen appointed with quartz surfaces, stainless steel appliances, gas cooktop, and an oversized entertaining island designed for both intimate gatherings and grand hosting. The primary suite serves as a private sanctuary, featuring dual custom walk-in closets and a spa-inspired bath retreat. Outdoors, the covered lanai, fenced yard, and serene preserve views offer exceptional privacy with ample space to design a custom pool and outdoor oasis. Move-in ready and meticulously upgraded, this residence delivers luxury, privacy, and value, now positioned as one of Regency's most compelling offerings.
Sold for $950,000
$950,000
10016 Timber Creek Way, Palm Beach Gardens, FL 33412
3beds
2,790sqft
Single Family Residence
Built in 2024
-- sqft lot
$960,800 Zestimate®
$341/sqft
$5,037 Estimated rent
Home value
$960,800
$865,000 - $1.07M
$5,037/mo
Zestimate® history
Owner options
List your home for rent
$5,037/mo
Rent Zestimate®
Find your next renter with Zillow Rental Manager. Plus, with online applications, you can quickly screen prospective tenants – for free.
$5,037/mo
Rent Zestimate®
Refinance and save
$6,914/mo
Est. payment
Refinancing to a lower rate could help reduce your monthly payments and save thousands over the life of the loan.
$6,914/mo
Est. payment
Explore your selling options
Work with a Zillow partner agent
Leverage their expertise and Zillow's premium Showcase listings to get your home seen by more buyers.
Get startedList with your own agent
Get your home in front of millions of buyers by listing it on Zillow.
Learn how to do itSell it yourself
Take full control of how buyers see your home on Zillow by listing For Sale by Owner (FSBO).
List your homeWhat's special
Fenced yardCovered lanaiSmooth ceilingsFull-house generatorExpanded great roomTranquil preserve backdropWater filtration system
Zillow last checked:
Listing updated:
Listed by:
Craig Heger 561-246-1789,
Echo Fine Properties,
Jeffrey M Lichtenstein 561-500-3246,
Echo Fine Properties
Bought with:
Mitchell Kay, 3551202
Waterfront Properties & Club C
Source: BeachesMLS,MLS#: R11127336 Originating MLS: BeachesMLS
Originating MLS: BeachesMLSFacts & features
Interior
Bedrooms & bathrooms
- Bedrooms: 3
- Bathrooms: 3
- Full bathrooms: 2
- 1/2 bathrooms: 1
- Main level bathrooms: 3
- Main level bedrooms: 3
Primary bedroom
- Level: Main
- Area: 1
- Dimensions: 1 X 1
Kitchen
- Level: Main
- Area: 1
- Dimensions: 1 X 1
Living room
- Level: Main
- Area: 1
- Dimensions: 1 X 1
Heating
- Central, Electric
Cooling
- Central Air, Ceiling Fan(s), Electric
Appliances
- Included: Cooktop, Dryer, Dishwasher, Gas Range, Microwave, Oven, Refrigerator, Washer
- Laundry: Inside
Features
- Breakfast Bar, Built-in Features, Bathtub, Closet Cabinetry, Cathedral Ceiling(s), Dual Sinks, Entrance Foyer, Kitchen Island, Living/Dining Room, Main Level Primary, Pantry, Soaking Tub, Separate Shower, Vaulted Ceiling(s), Walk-In Closet(s)
- Flooring: Carpet, Ceramic Tile
- Doors: French Doors
- Windows: Drapes, Sliding
Interior area
- Total structure area: 3,696
- Total interior livable area: 2,790 sqft
Property
Parking
- Total spaces: 2
- Parking features: Attached, Garage, Garage Door Opener
- Attached garage spaces: 2
Features
- Levels: Multi/Split,One
- Stories: 1
- Entry location: Entry Level Living Area Y
- Patio & porch: Covered, Patio
- Exterior features: Outdoor Living Area
- Pool features: Association
- Fencing: Fenced
- Has view: Yes
- View description: Preserve
Lot
- Features: Sprinklers Automatic, < 1/4 Acre
Details
- Parcel number: 52414210010003050
- Zoning: PDA(ci
Construction
Type & style
- Home type: SingleFamily
- Property subtype: Single Family Residence
Materials
- Block
- Roof: Concrete,Tile
Condition
- Resale
- New construction: No
- Year built: 2024
Details
- Builder model: Lewiston Expanded
- Builder name: Toll Brothers
Utilities & green energy
- Electric: 3 Phase
- Sewer: Public Sewer
- Water: Public
- Utilities for property: Cable Available, Natural Gas Available, Sewer Available, Water Available
Community & HOA
Community
- Features: Home Owners Association, Gated
- Security: Gated with Guard, Gated Community
- Senior community: Yes
- Subdivision: Regency at Avenir
HOA
- Has HOA: Yes
- Amenities included: Bocce Court, Clubhouse, Fitness Center, Pickleball, Pool, Recreation Facilities, Sidewalks, Tennis Court(s)
- Services included: Maintenance Grounds, Security, Trash
- HOA fee: $412 monthly
Location
- Region: Palm Beach Gardens
Financial & listing details
- Price per square foot: $341/sqft
- Tax assessed value: $844,113
- Annual tax amount: $5,180
- Date on market: 9/26/2025
- Cumulative days on market: 185 days
- Listing terms: Cash,Conventional
Price history
| Date | Event | Price |
|---|---|---|
| 4/29/2026 | Sold | $950,000-4.5%$341/sqft |
Source:  BeachesMLS #R11127336 Report a problem BeachesMLS #R11127336 Report a problem | ||
| 2/16/2026 | Price change | $995,000-9.5%$357/sqft |
Source: BeachesMLS #RX-11127336 Report a problem | ||
| 1/10/2026 | Price change | $1,099,000-4.4%$394/sqft |
Source: BeachesMLS #RX-11127336 Report a problem | ||
| 11/3/2025 | Price change | $1,149,9900%$412/sqft |
Source: BeachesMLS #RX-11127336 Report a problem | ||
| 10/16/2025 | Price change | $1,150,000-8%$412/sqft |
Source: BeachesMLS #RX-11127336 Report a problem | ||
| 9/26/2025 | Listed for sale | $1,250,000+24.3%$448/sqft |
Source: BeachesMLS #RX-11127336 Report a problem | ||
| 4/5/2024 | Sold | $1,005,686$360/sqft |
Source: Public Record Report a problem | ||
Public tax history
| Year | Property taxes | Tax assessment |
|---|---|---|
| 2025 | $9,058 +74.9% | $344,113 +353.6% |
| 2024 | $5,180 +19.3% | $75,867 +10% |
| 2023 | $4,342 +1.1% | $68,970 +10% |
| 2022 | $4,295 +9.7% | $62,700 +10% |
| 2021 | $3,915 +5.8% | $57,000 +9.6% |
| 2020 | $3,700 | $52,000 |
Find assessor info on the county website
Neighborhood: 33412
Nearby homes
- $1,073,6333 bd2 ba2.8k sqft10020 Timber Creek Way, Palm Beach Gardens, FL 33412Sold
- $1,158,7743 bd2 ba2.9k sqft10010 Timber Creek Way, Palm Beach Gardens, FL 33412Sold
- $1,075,9973 bd3 ba2.7k sqft10024 Timber Creek Way, Palm Beach Gardens, FL 33412Sold

- $1,059,0003 bd3 ba2.6k sqft12104 Arbordale Way, Palm Beach Gardens, FL 33412Sold
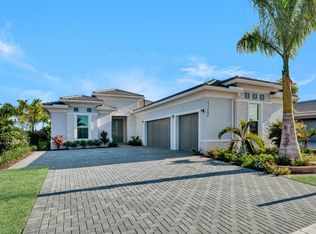
- $1,018,4643 bd3 ba2.9k sqft10006 Timber Creek Way, Palm Beach Gardens, FL 33412Sold
- $895,5764 bd3 ba2.6k sqft10028 Timber Creek Way, Palm Beach Gardens, FL 33412Sold
- $1,169,8003 bd2 ba2.9k sqft10055 Seagrass Way, Palm Beach Gardens, FL 33412Off Market
- $1,082,4933 bd2 ba2.6k sqft10002 Timber Creek Way, Palm Beach Gardens, FL 33412Sold
Nearby schools
GreatSchools rating
- 9/10Pierce Hammock Elementary SchoolGrades: PK-5Distance: 2.5 mi
- 6/10Osceola Creek Middle SchoolGrades: 6-8Distance: 7 mi
- 3/10Palm Beach Gardens High SchoolGrades: 9-12Distance: 7.9 mi
Schools provided by the listing agent
- Elementary: Pierce Hammock
- Middle: Osceola Creek
- High: Palm Beach Gardens
Source: BeachesMLS. This data may not be complete. We recommend contacting the local school district to confirm school assignments for this home.
Get a cash offer in 3 minutes
Find out how much your home could sell for in as little as 3 minutes with a no-obligation cash offer.
Estimated market value
$960,800
Get a cash offer in 3 minutes
Find out how much your home could sell for in as little as 3 minutes with a no-obligation cash offer.
Estimated market value
$960,800
- Florida
- Palm Beach County
- Palm Beach Gardens
- 33412
- 10016 Timber Creek Way
Nearby cities
Nearby neighborhoods
Nearby zip codes
Other Palm Beach Gardens Topics
- Apartments for Rent in 33412
- Houses for Sale in 33412
- Houses for Rent in 33412
- 33412 Real Estate
- Palm Beach Gardens Condos
- Houses for Sale in Palm Beach Gardens
- Newest Listings in Palm Beach Gardens
- Palm Beach Gardens Home Values
- Palm Beach Gardens Real Estate Agents
- Palm Beach Gardens Refinance
- Palm Beach Gardens Mortgage Rates
