Warm, inviting and thoughtfully designed, this home offers an easy flow for everyday living and entertaining. The open main level connects the kitchen, dining and living spaces, with a walk-in pantry, deck access and charming trim details throughout. A flexible main-level room adapts easily as an office, playroom or additional gathering space. Upstairs, the spacious primary suite is joined by two additional bedrooms and convenient laundry. The finished lower level extends the living space with a rec room, dedicated home gym, bedroom and full bath—perfect for guests, movie nights or workouts at home. Built-in mudroom storage, a 2-car garage and a walkable location near parks round out this move-in ready home.
Active
$650,000
10016 Watts Rd, Verona, WI 53593
4beds
2,974sqft
Single Family Residence
Built in 2019
6,534 Square Feet Lot
$-- Zestimate®
$219/sqft
$16/mo HOA
What's special
- --
- on Zillow
- 487
- views
- 58
- saves
Zillow last checked:
Listing updated:
Listed by:
Lisa Piekarski-Knutson,
Real Broker LLC
Source: SCWMLS,MLS#: 2033767
Facts & features
Interior
Bedrooms & bathrooms
- Bedrooms: 4
- Bathrooms: 4
- Full bathrooms: 3
- 1/2 bathrooms: 1
- Main level bathrooms: 1
Primary bedroom
- Level: Upper
- Area: 168
- Dimensions: 14 x 12
Bedroom 2
- Level: Upper
- Area: 121
- Dimensions: 11 x 11
Bedroom 3
- Level: Upper
- Area: 143
- Dimensions: 11 x 13
Bedroom 4
- Level: Lower
- Area: 130
- Dimensions: 13 x 10
Kitchen
- Features: Pantry, Kitchen Island, Range/Oven, Refrigerator, Dishwasher, Microwave, Freezer, Disposal
- Level: Main
- Area: 143
- Dimensions: 11 x 13
Living room
- Level: Main
- Area: 238
- Dimensions: 14 x 17
Heating
- Forced Air
Cooling
- Central Air
Appliances
- Included: Washer, Dryer, Water Softener Included
- Laundry: Upper Level
Features
- Walk-In Closet(s), At Least 1 tub, Internet- Fiber available, Smart Thermostat, Other smart features, Ceiling Fan(s), Primary Bath, Den/Office, Rec Room, Exercise Room
- Basement: Full,Partially Finished,Sump Pump,Radon Mitigation System
- Number of fireplaces: 1
- Fireplace features: Gas, 1 fireplace
Interior area
- Total structure area: 2,974
- Total interior livable area: 2,974 sqft
- Finished area above ground: 2,124
Property
Parking
- Total spaces: 2
- Parking features: 2 car, Attached, Garage Door Opener, Keyless Entry
- Attached garage spaces: 2
- Has uncovered spaces: Yes
Features
- Levels: Two
- Stories: 2
- Patio & porch: Deck
Lot
- Size: 6,534 Square Feet
- Features: Sidewalk
Details
- Parcel number: 070828302087
- Zoning: res
- Special conditions: Restrictions/Covenants
Construction
Type & style
- Home type: SingleFamily
- Architectural style: Prairie/Craftsman
- Property subtype: Single Family Residence
Materials
- Vinyl Siding, Stone
- Foundation: Poured concrete foundatn
Condition
- Year built: 2019
Utilities & green energy
- Sewer: Public Sewer
- Water: Public
- Utilities for property: Cable Available
Community & HOA
Community
- Security: Smart security cameras
- Subdivision: Birchwood Point South
HOA
- Has HOA: Yes
- HOA fee: $188 annually
Location
- Region: Verona
Financial & listing details
- Price per square foot: $219/sqft
- Tax assessed value: $610,300
- Annual tax amount: $11,391
- Date on market: 10/1/2026
- Inclusions: Refrigerator/Freezer, Range, Dishwasher, Washer, Dryer, water softener
- Exclusions: Sellers personal property, freezer in basement
Estimated market value
Not available
Estimated sales range
Not available
Not available
Price history
| Date | Event | Price |
|---|---|---|
| 10/1/2026 | Listed for sale | $650,000+53.3%$219/sqft |
Source: SCWMLS #2033767 Report a problem | ||
| 10/16/2019 | Sold | $423,956$143/sqft |
Source: SCWMLS #1870872 Report a problem | ||
Public tax history
Tax history is unavailable.
Monthly payment
Est. payment
Payment breakdown
Explore the cost of this home by adjusting the details. Changes won't be saved.Climate risks
Neighborhood: Cardinal Glenn
Nearby schools
Schools provided by the listing agent
- Elementary: Olson
- Middle: Toki
- High: Memorial
- District: Madison
Source: SCWMLS. This data may not be complete. We recommend contacting the local school district to confirm school assignments for this home.


Similar homes
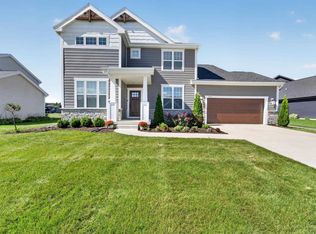
- $634,9005 bd3 ba2.4k sqft10106 Watts Rd, Verona, WI 53593For Sale
 MLS ID #2033368, Brooke Mussehl. SCWMLS
 - from $658,9004 bd3 ba2.4k sqftThe Atwood Plan, Acacia Ridge, Verona, WI 53593New Construction
 Veridian Homes
 - $899,9004 bd4 ba3.6k sqft3721 Manistee Way, Verona, WI 53593For Sale
 MLS ID #2033989, Kaitlin Solomon. SCWMLS
 - $575,0005 bd4 ba2.6k sqft9720 Winter Basil Dr, Verona, WI 53593For Sale
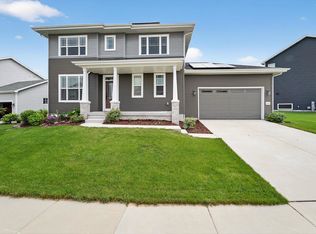 MLS ID #2031878, Jamie Zimmer. SCWMLS
