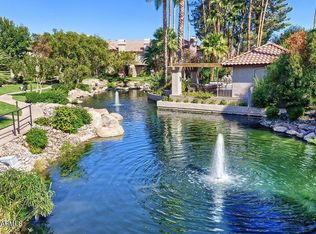
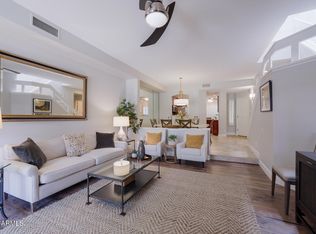
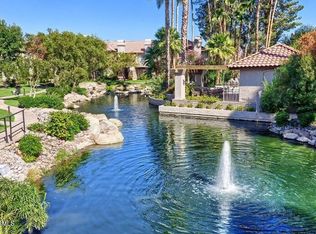
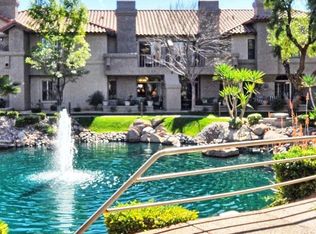
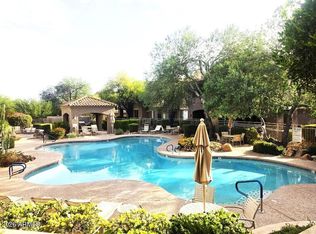
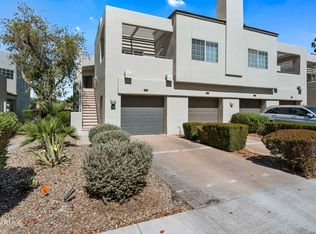
BEAUTIFUL REMODELED & UPDATED UNIT WITH VIEWS OF WATERFRONT LAGOON-INTERIOR UNIT THAT OVERLOOKS LUSH LANDSCAPING,WATERFALL-WALK UP TO FRONT DOOR ENTRY INSIDE UNIT W NEW HARDWOOD FLOORS -LARGE LIVING AREA W FIREPLACE-ACCESS OUT TO COVERED PATIO W SERENE LAGOON VIEWS-SEP DINING AREA-REMODELED KITCHEN A QUARTZ COUNTERS;STAINLESS APPLIANCES-LOTS OF CABINETS-BREAKFAST RM & LAUNDRY;-POWDER ROOM-DIRECT ACCESS INTO UNIT FROM SINGLE CAR GARAGE;UPSTAIRS ARE 2 ENSUITE MASTER BEDROOMS-VAULTED CEILINGS,PATIO THAT OVERLOOKS LAGOON,DOUBLE SINKS IN BATH W WALK IN SHOWER;2ND MASTER FEATURES BATH W WALK IN SHOWER-NEW WATER SOFTENER -THIS IS A MUST SEE UNIT -MOVE IN READY! WALK TO COMM POOL/SPA, RESTAURANTS,SHOPPING,ENJOY SCOTTSDALE RANCH-BOATING,KAYAKING ON 5MILES OF LAKE-SCOTTS RANCH PARK WALKING DISTANCE!
For sale
Price cut: $5K (7/12)
$699,000
10017 E MOUNTAIN VIEW Road #1062, Scottsdale, AZ 85258
2beds
1,792sqft
Townhouse
Built in 1984
824 Square Feet Lot
$-- Zestimate®
$390/sqft
$414/mo HOA
What's special
Views of waterfront lagoonPatio that overlooks lagoonOverlooks lush landscapingPowder roomVaulted ceilingsNew hardwood floorsLots of cabinets
- 67 days |
- 483 |
- 11 |
Zillow last checked:
Listing updated:
Listed by:
Dee T Bloom 602-315-3021,
Schilling Fine Homes
Source: ARMLS,MLS#: 7037011
Facts & features
Interior
Bedrooms & bathrooms
- Bedrooms: 2
- Bathrooms: 3
- Full bathrooms: 2
- 1/2 bathrooms: 1
Heating
- Electric, Ceiling
Cooling
- Central Air, Ceiling Fan(s), Programmable Thmstat
Appliances
- Included: Dryer, Washer, Water Softener Owned, Refrigerator, Built-in Microwave, Dishwasher, Disposal, Electric Cooktop
- Laundry: Inside
Features
- Quartz Countertops, Double Vanity, Upstairs, Eat-in Kitchen, Vaulted Ceiling(s), Full Bth Master Bdrm
- Flooring: Carpet, Tile, Wood
- Has basement: No
- Number of fireplaces: 1
- Fireplace features: Wood Burning Stove, Family Room
Interior area
- Total structure area: 1,792
- Total interior livable area: 1,792 sqft
Video & virtual tour
Property
Parking
- Total spaces: 3
- Parking features: Garage Door Opener
- Garage spaces: 1
- Carport spaces: 1
- Covered spaces: 2
- Uncovered spaces: 1
Features
- Stories: 2
- Patio & porch: Covered
- Exterior features: Balcony, Built-in Barbecue
- Spa features: None
- Fencing: Block
- Has view: Yes
- View description: Creek/Stream, Trees/Woods
- Has water view: Yes
- Water view: Creek/Stream
- Waterfront features: Waterfront
Lot
- Size: 824 Square Feet
- Features: Borders Common Area, Waterfront, Sprinklers In Rear, Corner Lot, Grass Front
Details
- Parcel number: 21735853
Construction
Type & style
- Home type: Townhouse
- Property subtype: Townhouse
- Attached to another structure: Yes
Materials
- Stucco, Wood Frame, Painted
- Roof: Tile
Condition
- Year built: 1984
Details
- Builder name: Felkner
Utilities & green energy
- Electric: 220 Volts in Kitchen
- Sewer: Public Sewer
- Water: City Water
Community & HOA
Community
- Features: Pool, Lake, Community Spa, Community Spa Htd, Biking/Walking Path
- Subdivision: Scottsdale Ranch
HOA
- Has HOA: Yes
- Services included: Roof Repair, Insurance, Pest Control, Maintenance Grounds, Front Yard Maint, Trash, Roof Replacement, Maintenance Exterior
- HOA fee: $375 monthly
- HOA name: The Fountains
- HOA phone: 480-443-5566
- Second HOA fee: $463 annually
- Second HOA name: Scottsdale Ranch
- Second HOA phone: 480-860-2022
Location
- Region: Scottsdale
Financial & listing details
- Price per square foot: $390/sqft
- Tax assessed value: $424,700
- Annual tax amount: $1,412
- Date on market: 6/14/2026
- Cumulative days on market: 68 days
- Listing terms: Cash,Conventional,VA Loan
- Ownership: Fee Simple
- Electric utility on property: Yes
Estimated market value
Not available
Estimated sales range
Not available
Not available
Price history
| Date | Event | Price |
|---|---|---|
| 7/12/2026 | Price change | $699,000-0.7%$390/sqft |
Source:  ARMLS #7037011 Report a problem ARMLS #7037011 Report a problem | ||
| 6/30/2026 | Price change | $704,000-2.1%$393/sqft |
Source: ARMLS #7037011 Report a problem | ||
| 6/14/2026 | Listed for sale | $719,000+11.5%$401/sqft |
Source: ARMLS #7037011 Report a problem | ||
| 8/22/2024 | Sold | $645,000-4.4%$360/sqft |
Source: ARMLS #6680247 Report a problem | ||
| 7/5/2024 | Pending sale | $675,000$377/sqft |
Source: ARMLS #6680247 Report a problem | ||
| 6/3/2024 | Price change | $675,000-2.2%$377/sqft |
Source: ARMLS #6680247 Report a problem | ||
| 4/13/2024 | Listed for sale | $689,900+22.1%$385/sqft |
Source: ARMLS #6680247 Report a problem | ||
| 3/31/2022 | Sold | $565,000+2.7%$315/sqft |
Source: ARMLS #6368660 Report a problem | ||
| 3/15/2022 | Listed for sale | $550,000+301.5%$307/sqft |
Source: ARMLS #6368660 Report a problem | ||
| 3/22/1995 | Sold | $137,000+1.5%$76/sqft |
Source: Public Record Report a problem | ||
| 9/30/1994 | Sold | $135,000$75/sqft |
Source: Public Record Report a problem | ||
Public tax history
| Year | Property taxes | Tax assessment |
|---|---|---|
| 2025 | $1,400 -12.3% | $42,470 -8.9% |
| 2024 | $1,596 +1.1% | $46,630 +116.4% |
| 2023 | $1,578 +4.7% | $21,548 -28.2% |
| 2022 | $1,507 -5.1% | $30,010 +7% |
| 2021 | $1,588 +3.6% | $28,050 -0.2% |
| 2020 | $1,532 +3.3% | $28,110 +18.8% |
| 2019 | $1,483 | $23,660 +7.7% |
| 2018 | $1,483 +4.4% | $21,970 -5.7% |
| 2017 | $1,421 +7.1% | $23,300 +11.1% |
| 2016 | $1,326 -5.9% | $20,970 -5.7% |
| 2015 | $1,410 | $22,230 +19.1% |
| 2014 | -- | $18,660 +51.7% |
| 2013 | -- | $12,300 -11.8% |
| 2012 | -- | $13,950 -10% |
| 2011 | -- | $15,500 -26.9% |
| 2010 | -- | $21,200 -10.4% |
| 2009 | -- | $23,650 -6% |
| 2008 | -- | $25,150 +2.2% |
| 2007 | -- | $24,600 +70.8% |
| 2006 | -- | $14,400 |
| 2005 | -- | $14,400 +4.3% |
| 2004 | -- | $13,800 |
| 2003 | -- | $13,800 +0.4% |
| 2002 | -- | $13,750 |
Find assessor info on the county website
Monthly payment
Est. payment
Payment breakdown
Explore the cost of this home by adjusting the details. Changes won't be saved.Climate risks
Neighborhood: Scottsdale Ranch
Nearby schools
GreatSchools rating
- 8/10Laguna Elementary SchoolGrades: PK-5Distance: 0.7 mi
- 7/10Mountainside Middle SchoolGrades: 6-8Distance: 3.6 mi
- 10/10Desert Mountain High SchoolGrades: 9-12Distance: 3.5 mi
Schools provided by the listing agent
- Elementary: Laguna Elementary School
- Middle: Mountainside Middle School
- High: Desert Mountain High School
- District: Scottsdale Unified District
Source: ARMLS. This data may not be complete. We recommend contacting the local school district to confirm school assignments for this home.
- $479,0002 bd2 ba1.4k sqft10017 E Mountain View Rd UNIT 2064, Scottsdale, AZ 85258Sold
- $525,0002 bd3 ba1.7k sqft10017 E Mountain View Rd UNIT 1087, Scottsdale, AZ 85258Sold
- $450,0002 bd2 ba1.1k sqft10017 E Mountain View Rd UNIT 1041, Scottsdale, AZ 85258Sold
- $323,8002 bd2 ba1k sqft10017 E Mountain View Rd UNIT 2059, Scottsdale, AZ 85258Off Market
- $453,0002 bd2 ba1.1k sqft10017 E Mountain View Rd UNIT 1052, Scottsdale, AZ 85258Sold
- $395,0002 bd2 ba968 sqft10015 E Mountain View Rd #2046, Scottsdale, AZ 85258Sold
- $355,0002 bd2 ba942 sqft10017 E Mountain View Rd UNIT 2091, Scottsdale, AZ 85258Sold
- $444,9002 bd3 ba1.3k sqft10017 E Mountain View Rd #1045, Scottsdale, AZ 85258For Sale
A local agent can set up tours, give advice and negotiate with sellers.
Similar homes
- $748,0002 bd2 ba1.8k sqft9987 E FANFOL Drive, Scottsdale, AZ 85258For Sale
 MLS ID #7014603, Karl Isenburg, eXp Realty. ARMLS
 - $679,0003 bd2 ba1.5k sqft11631 N 112TH Street, Scottsdale, AZ 85259For Sale
 MLS ID #7008166, Steele Preisel, Omeraki Properties, LLC.. ARMLS
 - $649,9002 bd3 ba1.6k sqft19475 N GRAYHAWK Drive #1090, Scottsdale, AZ 85255For Sale
 MLS ID #7035762, Karen J Weston, Coldwell Banker Realty. ARMLS
 - $490,0002 bd2 ba954 sqft7710 E GAINEY RANCH Road #206, Scottsdale, AZ 85258For Sale
 MLS ID #7053077, Sandra Lawton Wilken, Local Luxury Christie's International Real Estate. ARMLS
 - $799,5003 bd2 ba1.5k sqft7917 E VIA DE BELLEZA --, Scottsdale, AZ 85258For SaleMLS ID #7041165, Pat Carleton, Russ Lyon Sotheby's International Realty. ARMLS
- $699,9002 bd2 ba1.7k sqft4113 E PARADISE Drive, Phoenix, AZ 85028For SaleMLS ID #7048444, Kim Panozzo, HomeSmart. ARMLS
- $675,0003 bd2 ba1.9k sqft7901 E CORONADO Road, Scottsdale, AZ 85257For SaleMLS ID #7031452, Joshua Will Hogan, Real Broker. ARMLS
- $625,0003 bd3 ba2.3k sqft7401 N SCOTTSDALE Road #7, Scottsdale, AZ 85253For SaleMLS ID #6852465, Ann Lundbech, HomeSmart. ARMLS
- $765,0002 bd2 ba1.7k sqft8100 E CAMELBACK Road #94, Scottsdale, AZ 85251For SaleMLS ID #7005781, Terri Lousignont, Realty ONE Group. ARMLS
- $729,9003 bd3 ba1.6k sqft13626 N 103RD Way N, Scottsdale, AZ 85260For SaleMLS ID #7016059, Schalawn Warren, HomeSmart. ARMLS
- $774,9003 bd2 ba2k sqft8726 E DEVONSHIRE Avenue, Scottsdale, AZ 85251For SaleMLS ID #7022104, Jason L Penrose, eXp Realty. ARMLS
- $749,9003 bd2 ba2k sqft5401 N 78TH Way, Scottsdale, AZ 85250For SaleMLS ID #7008955, Jason Spitler, Realty ONE Group. ARMLS
- $699,0002 bd2 ba1.7k sqft19700 N 76TH Street #1119, Scottsdale, AZ 85255For SaleMLS ID #7057191, Brianna Moore, eXp Realty. ARMLS
- $665,0002 bd2 ba1.4k sqft15221 N CLUBGATE Drive #1023, Scottsdale, AZ 85254For SaleMLS ID #7025235, Ann Lundbech, HomeSmart. ARMLS
- $489,9003 bd3 ba1.6k sqft3958 N GRANITE REEF Road, Scottsdale, AZ 85251For SaleMLS ID #7064360, Liza M Deer, HomeSmart. ARMLS
- $629,0003 bd3 ba1.7k sqft8746 E BELLEVIEW Street, Scottsdale, AZ 85257For SaleMLS ID #7063239, Roberta M Joseph, Simply Real Estate. ARMLS
- $749,0003 bd2 ba1.4k sqft5811 E CROCUS Drive, Scottsdale, AZ 85254For SaleMLS ID #7031381, Janine N Clark, HomeSmart. ARMLS
- $729,9003 bd2 ba1.7k sqft15257 E PALOMINO Boulevard, Fountain Hills, AZ 85268For SaleMLS ID #7060403, Richard F Barker, Keller Williams Arizona Realty. ARMLS
- $830,0003 bd2 ba1.7k sqft4526 N 87TH Place, Scottsdale, AZ 85251For SaleMLS ID #7063378, Crystal Novak, Real Broker. ARMLS
- $524,9003 bd2 ba1.5k sqft11500 E COCHISE Drive #2085, Scottsdale, AZ 85259For SaleMLS ID #7063953, Angela R Wipperfurth, West USA Realty. ARMLS
