Skip main navigation
Sold for $1,100,000
  • $1,100,000

    10017 Gable Manor Ct, Potomac, MD 20854

    3beds
    2,797sqft
    Townhouse
    Built in 1992
    3,850 Square Feet Lot
    $1,145,800 Zestimate®
    $393/sqft
    $4,429 Estimated rent

    Home value

    $1,145,800

    $1.09M - $1.20M

    $4,429/mo

    Zestimate® history
    Loading
    Loading...

    Owner options

    List your home for rent

    $4,429/mo

    Rent Zestimate®

    Find your next renter with Zillow Rental Manager. Plus, with online applications, you can quickly screen prospective tenants – for free.

    Learn more

    $4,429/mo

    Rent Zestimate®

    Refinance and save

    $6,897/mo

    Est. payment

    Refinancing to a lower rate could help reduce your monthly payments and save thousands over the life of the loan.

    See today's rates

    $6,897/mo

    Est. payment

    Explore your selling options

    Work with a Zillow partner agent

    Leverage their expertise and Zillow's premium Showcase listings to get your home seen by more buyers.

    Get started

    List with your own agent

    Get your home in front of millions of buyers by listing it on Zillow.

    Learn how to do it

    Sell it yourself

    Take full control of how buyers see your home on Zillow by listing For Sale by Owner (FSBO).

    List your home

    What's special

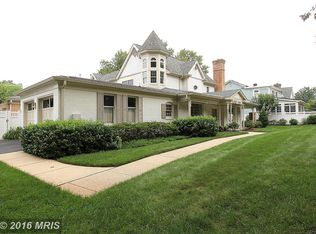
    NEW PRICE 6/28! Sellers change of plan is your buyers opportunity! Great opportunity to make this well-designed luxury townhome WITH ELEVATOR in a unique enclave of homes located steps away from the shops and restaurants of Potomac Village. Main level features include a dramatic two-story foyer with double door entry, Palladian window, a chef's kitchen with an abundance of cabinets and an eat in area, granite tops, and bay window with breakfast nook with built-in window seat. Entertain in the banquet-sized dining room with bay window and custom moldings, family/living room with custom moldings, built-in bookshelves, wood-burning fireplace, and access to the courtyard patio. Work from home in the study with custom built-in bookshelves and wet bar. The upper level features a large primary bedroom suite with sitting area, two double-sized closet and an en-suite bath soaking tub tub and a private shower. Two additional bedrooms with large closets and shared hall bathroom. There is a delightful rear patio and garden area that is fenced in and a covered front porch. Conveniently located close to major commuter routes including the Beltway, River Road, and Falls Road; acres of national parkland including Great Falls Park, the C&O Canal National Historical Park and Trail, and the Potomac River; premier golf courses including TPC at Avenel and Congressional Country Club; and sought-after public and private schools!

    Zillow last checked:

    Listing updated:

    Listed by:

    Wendy Banner 301-365-9090,

    Long & Foster Real Estate, Inc.,

    Listing Team: Banner Team, Co-Listing Team: Banner Team,Co-Listing Agent: Emily Moritt 301-830-1079,

    Long & Foster Real Estate, Inc.

    Bought with:

    Lori Leasure, 0225243922

    Washington Fine Properties, LLC

    Source: Bright MLS,MLS#: MDMC2131994MLS Logo

    Facts & features

    Interior

    Bedrooms & bathrooms
    • Bedrooms: 3
    • Bathrooms: 3
    • Full bathrooms: 2
    • 1/2 bathrooms: 1
    • Main level bathrooms: 1
    Basement
    • Area: 0
    Heating
    • Forced Air, Zoned, Natural Gas, Electric
    Cooling
    • Central Air, Zoned, Electric
    Appliances
    • Included: Microwave, Dishwasher, Disposal, Dryer, Extra Refrigerator/Freezer, Oven/Range - Electric, Refrigerator, Trash Compactor, Washer, Water Heater, Gas Water Heater
    • Laundry: Main Level, Dryer In Unit, Washer In Unit, Laundry Room
    Features
    • Breakfast Area, Built-in Features, Bar, Central Vacuum, Crown Molding, Dining Area, Elevator, Formal/Separate Dining Room, Eat-in Kitchen, Kitchen - Table Space, Primary Bath(s), Recessed Lighting, Bathroom - Tub Shower, Upgraded Countertops, 9'+ Ceilings
    • Flooring: Carpet, Ceramic Tile, Marble
    • Doors: Double Entry
    • Windows: Double Pane Windows, Bay/Bow, Palladian, Wood Frames, Window Treatments
    • Has basement: No
    • Has fireplace: No
    Interior area
    • Total structure area: 2,797
    • Total interior livable area: 2,797 sqft
    • Finished area above ground: 2,797
    • Finished area below ground: 0

    Property

    Parking
    • Total spaces: 2
    • Parking features: Garage Faces Front, Garage Door Opener, Concrete, Attached
    • Attached garage spaces: 2
    • Has uncovered spaces: Yes
    Accessibility
    • Accessibility features: Grip-Accessible Features, Accessible Doors, Accessible Elevator Installed, Accessible Entrance
    Features
    • Levels: Two
    • Stories: 2
    • Patio & porch: Brick, Patio
    • Exterior features: Lighting, Extensive Hardscape, Street Lights
    • Pool features: None
    • Fencing: Privacy,Back Yard
    Lot
    • Size: 3,850 sqft
    • Features: Cleared, Landscaped, Level, No Thru Street
    Details
    • Additional structures: Above Grade, Below Grade
    • Parcel number: 161003040924
    • Zoning: PD5
    • Special conditions: Standard

    Construction

    Type & style
    • Home type: Townhouse
    • Architectural style: Colonial
    • Property subtype: Townhouse
    Materials
    • Frame
    • Foundation: Slab
    • Roof: Asphalt
    Condition
    • Very Good
    • New construction: No
    • Year built: 1992

    Utilities & green energy

    • Electric: 200+ Amp Service
    • Sewer: Public Sewer
    • Water: Public
    • Utilities for property: Cable Connected, Underground Utilities, Fiber Optic, DSL, Broadband

    Community & neighborhood

    Location
    • Region: Potomac
    • Subdivision: Potomac Village

    HOA & financial

    HOA
    • Has HOA: Yes
    • HOA fee: $300 monthly
    • Services included: Snow Removal, Trash, Lawn Care Front
    • Association name: THE VILLAGE AT POTOMAC

    Other

    Other facts
    • Listing agreement: Exclusive Right To Sell
    • Ownership: Fee Simple
    • Road surface type: Black Top

    Price history

    DateEventPrice
    8/12/2024Sold$1,100,000-10.2%$393/sqft
    Source: Bright MLS #MDMC2131994 Report a problem
    7/26/2024Pending sale$1,225,000$438/sqft
    Source: Long & Foster Broker Feed #MDMC2131994 Report a problem
    7/19/2024Contingent$1,225,000$438/sqft
    Source: Long & Foster Broker Feed #MDMC2131994 Report a problem
    6/28/2024Price change$1,225,000-2%$438/sqft
    Source: Long & Foster Broker Feed #MDMC2131994 Report a problem
    5/31/2024Price change$1,250,000-7.4%$447/sqft
    Source: Long & Foster Broker Feed #MDMC2131994 Report a problem
    5/18/2024Listed for sale$1,350,000+11.6%$483/sqft
    Source: Long & Foster Broker Feed #MDMC2131994 Report a problem
    2/19/2024Sold$1,210,000+21.6%$433/sqft
    Source: Bright MLS #MDMC2118626 Report a problem
    2/7/2024Pending sale$995,000$356/sqft
    Source: Bright MLS #MDMC2118626 Report a problem
    1/31/2024Contingent$995,000$356/sqft
    Source: Bright MLS #MDMC2118626 Report a problem
    1/27/2024Listed for sale$995,000+71.6%$356/sqft
    Source: Bright MLS #MDMC2118626 Report a problem
    11/1/2002Sold$580,000+45%$207/sqft
    Source: Public Record Report a problem
    7/2/1998Sold$400,000$143/sqft
    Source: Public Record Report a problem

    Public tax history

    YearProperty taxesTax assessment
    2025$10,860 +10%$896,900 +4.6%
    2024$9,876 +4.7%$857,867 +4.8%
    2023$9,435 +9.6%$818,833 +5%
    2022$8,605 +0.3%$779,800 +0.3%
    2021$8,576 +0.2%$777,833 +0.3%
    2020$8,559 +3.9%$775,867 +0.3%
    2019$8,239 -0.2%$773,900 +3.6%
    2018$8,254 +1.1%$747,200 +3.7%
    2017$8,165 +3.8%$720,500 +3.8%
    2016$7,862 $693,800
    2015$7,862 $693,800
    2014$7,862 $693,800 -7.6%
    2013-- $751,000
    2012-- $751,000
    2011-- $751,000 -5.7%
    2010-- $796,300 +3.7%
    2009-- $767,700 +3.9%
    2008-- $739,100 +4%
    2007-- $710,500 +12.4%
    2006-- $631,872 +14.2%
    2005-- $553,246 +16.6%
    2004-- $474,620
    2003-- $474,620 +17.6%
    2002-- $403,746 +9.6%
    2001-- $368,310

    Find assessor info on the county website

    Neighborhood: 20854

    Nearby schools

    GreatSchools rating
    Schools provided by the listing agent
    • Elementary: Potomac
    • Middle: Herbert Hoover
    • High: Winston Churchill
    • District: Montgomery County Public Schools

    Source: Bright MLS. This data may not be complete. We recommend contacting the local school district to confirm school assignments for this home.

    Get a cash offer in 3 minutes
    Find out how much your home could sell for in as little as 3 minutes with a no-obligation cash offer.
    Estimated market value
    $1,145,800
    Get a cash offer in 3 minutes
    Find out how much your home could sell for in as little as 3 minutes with a no-obligation cash offer.
    Estimated market value
    $1,145,800