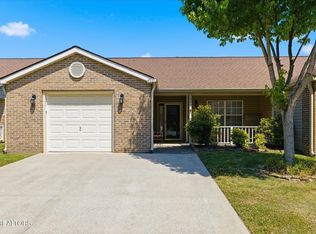
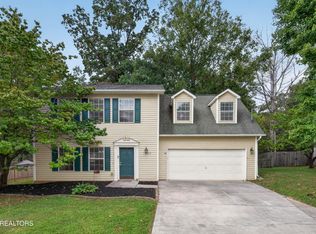
Now presenting the rare opportunity to purchase one of the three bedroom units in the ever popular and convenient Westbrooke development in the Middlebrook area, This pristine home is turn key ready for a new owner having had a kitchen remodel and reconfiguration which opened up additional space and storage. Gorgeous new cabinets, quartz countertops, and appliances. Bamboo hardwood floors add elegance . Covered front porch , flat driveway and no steps in this home. Private back porch with mature flower beds. The ensuite bathroom in the primary bedroom has also been remodeled with higher sink cabinets and extra storage added. Large walk in closet and additional floored attic pull down storage. Extremely reasonable HOA fees cover yard care , exterior maintenance and the neighborhood has a lovely private use pool . This particular home is located close to the extra parking overflow lot for visitors. One of the nicest features in these units are the spacious foyer and hallways, almost like another room. All appliances in kitchen will remain. Washer and dryer will convey as well - this home has a laundry room , not a closet.
Active
Price cut: $12.5K (10/2)
$362,500
10017 Gate Post Way, Knoxville, TN 37931
3beds
1,554sqft
Single Family Residence, Residential
Built in 1995
3,049 Square Feet Lot
$-- Zestimate®
$233/sqft
$125/mo HOA
What's special
Flat drivewayCovered front porchLarge walk in closetKitchen remodel and reconfigurationSpacious foyer and hallwaysGorgeous new cabinetsQuartz countertops
- 19 days
- 1,101
- 61
Likely to sell faster than
Zillow last checked:
Listing updated:
Listed by:
Sally Sparks 865-567-4481,
Wallace 865-342-4200,
Noah Mancuso,
Wallace
Source: RealTracs MLS as distributed by MLS GRID,MLS#: 3547254
Facts & features
Interior
Bedrooms & bathrooms
- Bedrooms: 3
- Bathrooms: 2
- Full bathrooms: 2
- Main level bedrooms: 3
Bedroom 1
- Features: Walk-In Closet(s)
- Level: Walk-In Closet(s)
Kitchen
- Features: Pantry
- Level: Pantry
Other
- Features: Utility Room
- Level: Utility Room
Heating
- Central, Electric, Natural Gas
Cooling
- Central Air, Ceiling Fan(s)
Appliances
- Included: Dishwasher, Disposal, Dryer, Range, Refrigerator, Oven, Washer
- Laundry: Washer Hookup, Electric Dryer Hookup
Features
- Walk-In Closet(s), Pantry, Ceiling Fan(s)
- Flooring: Wood, Tile
- Has fireplace: No
Interior area
- Total structure area: 1,554
- Total interior livable area: 1,554 sqft
- Finished area above ground: 1,554
Video & virtual tour
Property
Parking
- Total spaces: 1
- Parking features: Garage Door Opener, Attached
- Attached garage spaces: 1
Features
- Levels: One
- Stories: 1
- Patio & porch: Patio, Porch, Covered
- Pool features: Association
Lot
- Size: 3,049 Square Feet
- Dimensions: 34 x 100
- Features: Other
- Topography: Other
Details
- Parcel number: 104KK043
- Special conditions: Standard
Construction
Type & style
- Home type: SingleFamily
- Architectural style: Traditional
- Property subtype: Single Family Residence, Residential
Materials
- Vinyl Siding, Other, Brick
Condition
- New construction: No
- Year built: 1995
Utilities & green energy
- Sewer: Public Sewer
- Water: Public
- Utilities for property: Electricity Available, Natural Gas Available, Water Available, Cable Connected
Green energy
- Energy efficient items: Windows
Community & HOA
Community
- Security: Smoke Detector(s)
- Subdivision: Westbrooke Phase 2
HOA
- Has HOA: Yes
- Amenities included: Pool
- Services included: Maintenance Structure, Insurance, Trash, Maintenance Grounds
- HOA fee: $125 monthly
Location
- Region: Knoxville
Financial & listing details
- Price per square foot: $233/sqft
- Tax assessed value: $190,200
- Annual tax amount: $739
- Date on market: 9/12/2026
- Electric utility on property: Yes
Estimated market value
Not available
Estimated sales range
Not available
Not available
Price history
| Date | Event | Price |
|---|---|---|
| 10/2/2026 | Price change | $362,500-3.3%$233/sqft |
Source:  East Tennessee Realtors #1355353 Report a problem East Tennessee Realtors #1355353 Report a problem | ||
| 9/13/2026 | Listed for sale | $375,000+172.7%$241/sqft |
Source: East Tennessee Realtors #1355353 Report a problem | ||
| 3/24/2021 | Listing removed | -- |
Source: Owner Report a problem | ||
| 4/20/2016 | Sold | $137,500-0.7%$88/sqft |
Source: Public Record Report a problem | ||
| 2/18/2016 | Listed for sale | $138,500$89/sqft |
Source: Owner Report a problem | ||
| 4/30/2013 | Sold | $138,500$89/sqft |
Source: East Tennessee Realtors #822707 Report a problem | ||
| 3/26/2013 | Price change | $138,500-1.1%$89/sqft |
Source: Coldwell Banker Wallace & Wallace, Realtors?? #822707 Report a problem | ||
| 1/11/2013 | Price change | $140,000-2.7%$90/sqft |
Source: Coldwell Banker Wallace & Wallace, Realtors?? #822707 Report a problem | ||
| 11/14/2012 | Listed for sale | $143,900+11.6%$93/sqft |
Source: Coldwell Banker Wallace & Wallace, Realtors?? #822707 Report a problem | ||
| 9/1/2004 | Sold | $128,900$83/sqft |
Source: Public Record Report a problem | ||
Public tax history
| Year | Property taxes | Tax assessment |
|---|---|---|
| 2025 | $739 | $47,550 |
| 2024 | $739 | $47,550 |
| 2023 | $739 | $47,550 |
| 2022 | $739 +1.8% | $47,550 +38.9% |
| 2021 | $726 | $34,225 -75% |
| 2020 | $726 | $136,900 |
| 2019 | $726 | $136,900 +4.3% |
| 2018 | $726 | $131,300 +283.6% |
| 2017 | $726 -4.7% | $34,225 |
| 2016 | $762 | -- |
| 2015 | $762 | -- |
| 2014 | $762 +0.1% | -- |
| 2013 | $762 -61% | -- |
| 2012 | $1,953 | -- |
| 2011 | $1,953 | $40,525 |
| 2010 | $1,953 | $40,525 |
| 2009 | $1,953 +11.1% | $40,525 +26.7% |
| 2008 | $1,759 +0% | $31,975 |
| 2007 | $1,759 | $31,975 |
| 2006 | $1,759 | $31,975 |
| 2005 | $1,759 +14% | $31,975 +24.5% |
| 2004 | $1,543 +6.2% | $25,675 |
| 2003 | $1,453 | $25,675 |
| 2002 | -- | $25,675 |
| 2001 | -- | $25,675 +14% |
| 2000 | -- | $22,525 |
Find assessor info on the county website
Monthly payment
Est. payment
Payment breakdown
Explore the cost of this home by adjusting the details. Changes won't be saved.Climate risks
Neighborhood: 37931
Nearby schools
Schools provided by the listing agent
- Elementary: Ball Camp Elementary
- Middle: Cedar Bluff Middle School
- High: Hardin Valley Academy
Source: RealTracs MLS as distributed by MLS GRID. This data may not be complete. We recommend contacting the local school district to confirm school assignments for this home.

Similar homes
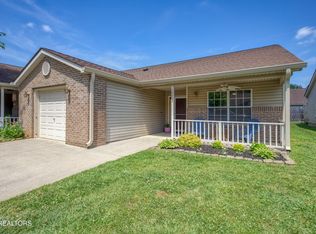
- $359,9003 bd3 ba1.6k sqft10508 Lone Star Way, Knoxville, TN 37932Active
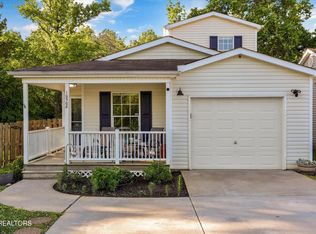
 MLS ID #1353029, Faith Julian, Jason Mitchell Real Estate. East Tennessee Realtors
 - $399,9003 bd2 ba2.2k sqft10112 Lonesome Pine Dr, Knoxville, TN 37932For Sale

 MLS ID #3509918, Dustin Weaver. RealTracs MLS as distributed by MLS GRID
 - $269,9002 bd2 ba1.1k sqft8553 Wisteria Way, Knoxville, TN 37931For Sale
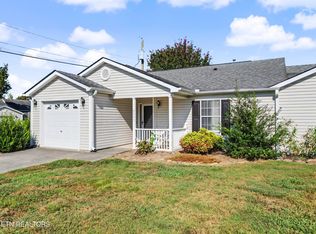 MLS ID #3604098, Sara Price. RealTracs MLS as distributed by MLS GRID
 - $400,0003 bd3 ba1.6k sqft1805 Chanute Ln, Knoxville, TN 37922Active
 MLS ID #1357090, Jess Shepherd, Keller Williams Realty. East Tennessee Realtors
 - $364,9003 bd3 ba2.2k sqft8338 David Tippit Way, Knoxville, TN 37931ActiveMLS ID #1344670, Kim D Pichiarella, Realty Executives Associates. East Tennessee Realtors
- $374,9993 bd3 ba1.5k sqft10913 Concord Woods Dr, Knoxville, TN 37934ActiveMLS ID #1353590, Jessica Martinez, Realty Executives Associates. East Tennessee Realtors
- $315,0003 bd2 ba1.5k sqft915 Miles Ct, Knoxville, TN 37923ActiveMLS ID #1336636, Jessica Richard, Wallace. East Tennessee Realtors
- $370,0004 bd3 ba2k sqft2317 Roundtree Rd, Knoxville, TN 37923For SaleMLS ID #3251422, Jeff Grebe. RealTracs MLS as distributed by MLS GRID
- $359,5003 bd2 ba1.6k sqft4525 Nathan Dr, Knoxville, TN 37938ActiveMLS ID #1354963, Jennifer Querry, Keller Williams. East Tennessee Realtors
- $471,9005 bd3 ba2k sqft3423 Hackworth Rd, Knoxville, TN 37931ActiveMLS ID #1343514, Stefanos Kambanellos, Greater Impact Realty. East Tennessee Realtors
- $395,0003 bd2 ba2k sqft9217 Shady Mill Ln, Knoxville, TN 37922For SaleMLS ID #3527757, Julia Hurley. RealTracs MLS as distributed by MLS GRID
- $425,0003 bd2 ba1.1k sqft536 Chisholm Trl, Knoxville, TN 37919ActiveMLS ID #1355898, Courtney Allen, Keller Williams Properties. East Tennessee Realtors
- $339,9993 bd3 ba1.3k sqft8201 Tangle Grove Ln, Powell, TN 37849ActiveMLS ID #1350442, Elizabeth Donaldson, United Real Estate Solutions. East Tennessee Realtors
- $391,0003 bd2 ba1.3k sqft3105 Hazelwood Rd, Knoxville, TN 37921ActiveMLS ID #1355658, Amber Robinson, Wallace. East Tennessee Realtors
- $449,9003 bd2 ba1.9k sqft1804 Pinoak Ct, Knoxville, TN 37923ActiveMLS ID #1355150, Zach Sale, Realty Executives Associates. East Tennessee Realtors
- $355,0003 bd2 ba1.8k sqft7813 Cedarcrest Rd, Knoxville, TN 37938ActiveMLS ID #1350147, Anthony Arndt, Pace Probity Asset Management. East Tennessee Realtors
- $373,9003 bd3 ba1.7k sqft4506 Kinlock Ln, Knoxville, TN 37921ActiveMLS ID #1349656, Tiffany Cortazzo, ReMax Preferred Properties, In. East Tennessee Realtors
- $315,0002 bd3 ba1.4k sqft10416 Ravenbrook Ln, Knoxville, TN 37922ActiveMLS ID #1348874, Dori Pavlovsky, Wallace. East Tennessee Realtors
- $349,0002 bd3 ba1.5k sqft8732 Aragon Ln, Knoxville, TN 37923For SaleMLS ID #3597091, Heather Wooten. RealTracs MLS as distributed by MLS GRID
- $295,0004 bd2 ba1.8k sqft4400 Nicholas Rd NW, Knoxville, TN 37912ActiveMLS ID #1357045, Jacqueline Fay Brown, Keller Williams Realty. East Tennessee Realtors
