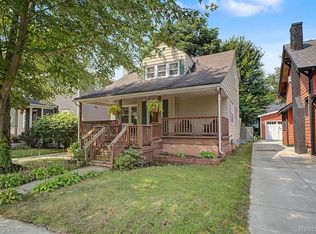
Gorgeous, Classic Huntington Woods Brick Bungalow. This home exudes charm, warmth, and character. This beauty has been well maintained and offers beautifully refinished real oak hardwood floors, cove ceilings with picture moldings, arched doorways, and a vintage bathroom that is in excellent condition. The understated aesthetic of this beautiful home is complimented by the neutral paint throughout the space. Plenty of natural daylight pours in from all angles of the home and offers inspiration and cheerfulness throughout. Enjoy cooking gourmet meals or just heat up take out in this functional and spacious kitchen which has been modified with much thoughtfulness and detail. This kitchen offers ample counter space as well as storage space, a built in dishwasher, cooktop, and wall oven. The basement has been finished for additional living and storage space. The laundry room is huge, and there is even a working Pittsburgh toilet! This home has many updates including windows, roof, electrical and furnace. Nestled on a tree lined street, this lovely home offers access to many neighborhood amenities including the community rec center with outdoor pool. Walk to Burton Elementary school within the highly sought after Berkley School District.
For sale
Price cut: $19.9K (9/10)
$350,000
10017 Hart Ave, Huntington Woods, MI 48070
3beds
1,918sqft
Single Family Residence
Built in 1939
5,227 Square Feet Lot
$348,200 Zestimate®
$182/sqft
$-- HOA
What's special
- 47 days
- 2,016
- 74
Zillow last checked:
Listing updated:
Listed by:
Lee S Speagle Lark 248-609-8000,
Keller Williams Paint Creek 248-609-8000
Source: Realcomp II,MLS#: 20261064905
Facts & features
Interior
Bedrooms & bathrooms
- Bedrooms: 3
- Bathrooms: 1
- Full bathrooms: 1
Primary bedroom
- Level: Second
- Area: 322
- Dimensions: 14 X 23
Bedroom
- Level: Entry
- Area: 117
- Dimensions: 9 X 13
Bedroom
- Level: Entry
- Area: 110
- Dimensions: 10 X 11
Other
- Level: Entry
Bonus room
- Level: Basement
- Area: 225
- Dimensions: 15 X 15
Other
- Level: Entry
- Area: 99
- Dimensions: 9 X 11
Flex room
- Level: Basement
- Area: 180
- Dimensions: 15 X 12
Kitchen
- Level: Entry
- Area: 99
- Dimensions: 9 X 11
Laundry
- Level: Basement
- Area: 130
- Dimensions: 13 X 10
Living room
- Level: Entry
- Area: 224
- Dimensions: 14 X 16
Heating
- Forced Air, Natural Gas
Cooling
- Central Air
Appliances
- Included: Built In Electric Range, Dishwasher, Disposal, Dryer, Free Standing Refrigerator, Microwave, Washer
- Laundry: Laundry Room
Features
- Basement: Finished
- Has fireplace: No
Interior area
- Total interior livable area: 1,918 sqft
- Finished area above ground: 1,118
- Finished area below ground: 800
Property
Parking
- Parking features: Driveway, No Garage
Features
- Levels: One And One Half
- Stories: 1.5
- Entry location: GroundLevelwSteps
- Patio & porch: Porch
- Pool features: None
- Fencing: Fenced
Lot
- Size: 5,227 Square Feet
- Dimensions: 40.00 x 125.00
Details
- Parcel number: 2520277015
- Special conditions: Short Sale No,Standard
Construction
Type & style
- Home type: SingleFamily
- Architectural style: Bungalow
- Property subtype: Single Family Residence
Materials
- Brick
- Foundation: Basement, Block
- Roof: Asphalt
Condition
- New construction: No
- Year built: 1939
Utilities & green energy
- Sewer: Public Sewer
- Water: Public
Community & HOA
Community
- Subdivision: BRONX SUB
HOA
- Has HOA: No
Location
- Region: Huntington Woods
Financial & listing details
- Price per square foot: $182/sqft
- Tax assessed value: $140,600
- Annual tax amount: $9,174
- Date on market: 8/14/2026
- Cumulative days on market: 47 days
- Listing agreement: Exclusive Right To Sell
- Listing terms: Cash,Conventional,FHA,Va Loan
Estimated market value
$348,200
$331,000 - $366,000
$2,227/mo
Price history
| Date | Event | Price |
|---|---|---|
| 9/10/2026 | Price change | $350,000-5.4%$182/sqft |
Source:  Realcomp II #20261064905 Report a problem Realcomp II #20261064905 Report a problem | ||
| 9/3/2026 | Price change | $369,900-5.1%$193/sqft |
Source: Realcomp II #20261064905 Report a problem | ||
| 8/22/2026 | Price change | $389,900-2.5%$203/sqft |
Source: Realcomp II #20261064905 Report a problem | ||
| 8/15/2026 | Listed for sale | $399,900+17.6%$208/sqft |
Source: Realcomp II #20261064905 Report a problem | ||
| 3/17/2026 | Listing removed | $2,700$1/sqft |
Source: Zillow Rentals Report a problem | ||
| 2/24/2026 | Listed for rent | $2,700$1/sqft |
Source: Zillow Rentals Report a problem | ||
| 2/1/2026 | Listing removed | $2,700$1/sqft |
Source: Zillow Rentals Report a problem | ||
| 1/9/2026 | Listed for rent | $2,700+35%$1/sqft |
Source: Zillow Rentals Report a problem | ||
| 3/31/2025 | Listing removed | $2,000$1/sqft |
Source: Zillow Rentals Report a problem | ||
| 1/6/2025 | Price change | $2,000-20%$1/sqft |
Source: Zillow Rentals Report a problem | ||
| 12/4/2024 | Listed for rent | $2,500$1/sqft |
Source: Zillow Rentals Report a problem | ||
| 10/25/2024 | Sold | $340,000-2.9%$177/sqft |
Source: Realcomp II #20240065299 Report a problem | ||
| 9/15/2024 | Pending sale | $350,000$182/sqft |
Source: Realcomp II #20240065299 Report a problem | ||
| 9/3/2024 | Listed for sale | $350,000$182/sqft |
Source: Realcomp II #20240065299 Report a problem | ||
Public tax history
| Year | Property taxes | Tax assessment |
|---|---|---|
| 2025 | $4,187 +9.8% | $140,600 +6.8% |
| 2024 | $3,814 +4.7% | $131,590 +4.8% |
| 2023 | $3,643 +1.5% | $125,570 +6.7% |
| 2022 | $3,590 -0.7% | $117,730 +3.4% |
| 2021 | $3,616 | $113,820 +1% |
| 2020 | -- | $112,660 +1.4% |
| 2019 | $3,426 +3.1% | $111,140 -0.1% |
| 2018 | $3,324 +2.4% | $111,200 +3.9% |
| 2017 | $3,246 | $107,050 +5.7% |
| 2016 | $3,246 | $101,280 +10% |
| 2015 | -- | $92,070 +17% |
| 2014 | -- | $78,670 +9.5% |
| 2011 | -- | $71,830 -11.9% |
| 2010 | $2,760 +3.4% | $81,500 -12.2% |
| 2009 | $2,669 +34.8% | $92,870 -37.9% |
| 2005 | $1,980 | $149,660 +66.1% |
| 2003 | -- | $90,090 +7.2% |
| 2002 | -- | $84,010 +68.4% |
| 2001 | $2,058 +8.6% | $49,900 +3.2% |
| 2000 | $1,894 | $48,360 |
Find assessor info on the county website
Monthly payment
Est. payment
Payment breakdown
Explore the cost of this home by adjusting the details. Changes won't be saved.Climate risks
Neighborhood: 48070
- $851,6004 bd2 ba3.1k sqft10003 Hart Ave, Huntington Woods, MI 48070Off Market
- $1,171,3004 bd2 ba3.1k sqft10033 Hart Ave, Huntington Woods, MI 48070Off Market
- $313,4003 bd1 ba1.2k sqft10041 Hart Ave, Huntington Woods, MI 48070Off Market
- $889,2003 bd3 ba2.8k sqft10024 Nadine Ave, Huntington Woods, MI 48070Off Market

Similar homes
- $350,0003 bd1 ba1.4k sqft37 Hanover Rd, Pleasant Ridge, MI 48069For Sale

 MLS ID #20261076913, Robert Campbell, Max Broock, REALTORS®-Birmingham. Realcomp II
 - $399,9003 bd2 ba2k sqft1850 Columbia Rd, Berkley, MI 48072For Sale
 MLS ID #20261074402, Chris G Pero, Max Broock, REALTORS®-Birmingham. Realcomp II
 - $384,9003 bd2 ba1.6k sqft312 S Pleasant St, Royal Oak, MI 48067For Sale
 MLS ID #20261063852, Kelly Gardner, Century 21 Curran & Oberski. Realcomp II
 - $349,9993 bd2 ba1.8k sqft17657 Avilla Blvd, Lathrup Village, MI 48076For Sale
 MLS ID #20261066947, Jordan Goodman, @properties Christie's Int'l R.E. Birmingham. Realcomp II
 - $335,0003 bd2 ba1.6k sqft2712 N Vermont Ave, Royal Oak, MI 48073For SaleMLS ID #20261065676, Prasanna Mohanachandran, Century 21 Professionals Troy. Realcomp II
- $319,9003 bd1 ba1.1k sqft15743 Birwood Ave, Beverly Hills, MI 48025For SaleMLS ID #20261078491, Chris G Pero, Max Broock, REALTORS®-Birmingham. Realcomp II
- $389,9003 bd2 ba1.9k sqft607 Lawson St, Royal Oak, MI 48067For SaleMLS ID #20261069117, Dustin Owens, Century 21 Professionals Clarkston. Realcomp II
- $319,9003 bd2 ba1.6k sqft14271 Elgin St, Oak Park, MI 48237For SaleMLS ID #20261063280, Jacob Herbert, Keller Williams Paint Creek. Realcomp II
- $387,0003 bd1 ba2.6k sqft2500 E Hudson Ave, Royal Oak, MI 48067For SaleMLS ID #20261055625, John Kurczak, Keller Williams Paint Creek. Realcomp II
- $370,0003 bd2 ba1.5k sqft632 Bellevue Ave, Clawson, MI 48017For SaleMLS ID #20261060826, Vita Good, National Realty Centers, Inc. Realcomp II
- $384,9003 bd2 ba1.4k sqft16031 Buckingham Ave, Beverly Hills, MI 48025For SaleMLS ID #20261074119, Chris G Pero, Max Broock, REALTORS®-Birmingham. Realcomp II
- $390,0004 bd3 ba1.7k sqft822 W Breckenridge St, Ferndale, MI 48220For SaleMLS ID #20261054109, Shera Christensen, Keller Williams Paint Creek. Realcomp II
- $285,0003 bd1 ba1.3k sqft118 Midland Blvd, Royal Oak, MI 48073New ConstructionMLS ID #20261071412, Darlene Jackson, Max Broock, REALTORS®-Birmingham. Realcomp II
- $340,0003 bd2 ba1.5k sqft2918 Saratoga Dr, Troy, MI 48083For SaleMLS ID #20261064187, David Nguyen, Keller Williams Paint Creek. Realcomp II
- $350,0003 bd2 ba2.1k sqft2868 Belcher Dr, Sterling Heights, MI 48310For SaleMLS ID #20261059003, Rachael Abraham, Max Broock, REALTORS®-Bloomfield Hills. Realcomp II
- $299,9994 bd2 ba1.6k sqft2424 Dallas Ave, Royal Oak, MI 48067For SaleMLS ID #20261055911, Samuel M Kaplunov, @properties Christie's Int'l R.E. Birmingham. Realcomp II
- $250,0003 bd2 ba2.2k sqft31607 Lexington Hts, Warren, MI 48092For SaleMLS ID #20261079444, Gwen Daubenmeyer, Keller Williams Paint Creek. Realcomp II
- $200,0003 bd2 ba2.6k sqft17617 Kentucky St, Detroit, MI 48221For Sale
 MLS ID #50223598, Megan Carlo, Blacktree Realty. MiRealSource
 - $359,0003 bd3 ba1.5k sqft1457 Cambria Dr, Troy, MI 48085For SaleMLS ID #20261069106, Laura A Bowes, Real Estate One-Rochester. Realcomp II
- $284,9953 bd2 ba1.9k sqft27216 Shiawassee Rd, Southfield, MI 48033For SaleMLS ID #20261077421, Chris Stefanopoulos, Max Broock, REALTORS®-Bloomfield Hills. Realcomp II
