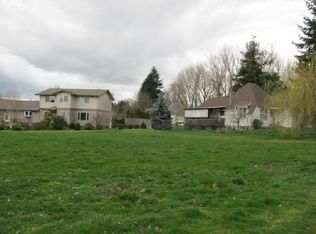
Welcome to this serene NE Portland home, just minutes from the prestigious Columbia Edgewater Country Club and Portland Yacht Club! This stunning property boasts gorgeous hardwood floors throughout the main level, creating a warm and inviting atmosphere. New electric fireplace in living room. The kitchen is a chef's dream, featuring granite countertops, an island with an eating bar, stainless steel appliances, including a brand new dishwasher. The formal dining room is perfect for hosting dinner parties and conveniently opens up to a backyard deck through a slider, providing seamless indoor-outdoor living. The deck itself is a true oasis, complete with an electric awning to cover the deck and a plumbed gas line, allowing for easy outdoor cooking and entertaining. Next to the deck, you will find one of the city's best Catios, perfect for when your beloved cats (or dogs) need some fresh air! Back inside, upstairs, you'll find not one, but two primary suites, featuring a luxurious soaking tub and a walk-in shower. Additionally, there are three bedrooms on the main level, providing ample space for family, guests, or even a home office or home gym. Parking is a breeze with the large two-car garage, ensuring plenty of room for your vehicles and all your land and sea toys. The expansive driveway allows parking for many additional vehicles. The sellers have spared no expense in maintaining and upgrading this home since their purchase in 2013. Improvements since ownership include a new furnace, air conditioning, water heater, kitchen appliances, washer and dryer. They have also remodeled all three bathrooms, upgraded lighting fixtures, window treatments, carpeting, and given the interior and exterior a fresh coat of paint. New gutters, a spectacular waterfall and pond, sprinkler system and low voltage lighting and landscaping enhance this urban oasis. Don't miss out on the opportunity to make this meticulously maintained and upgraded home your own.
Sold
Zillow last checked:
Listing updated:
Bought with:
Benjamin Boyd, 201224680
Move Real Estate Inc
Source: RMLS (OR),MLS#: 23448532
Price history
| Date | Event | Price |
|---|---|---|
| 12/20/2023 | Sold | $660,000-1.4%$233/sqft |
Source:  RMLS (OR) #23448532 Report a problem RMLS (OR) #23448532 Report a problem | ||
| 11/24/2023 | Pending sale | $669,500$236/sqft |
Source: RMLS (OR) #23448532 Report a problem | ||
| 11/13/2023 | Listed for sale | $669,500+113.2%$236/sqft |
Source: RMLS (OR) #23448532 Report a problem | ||
| 10/4/2013 | Sold | $314,000-0.3%$111/sqft |
Source: RMLS (OR) #12449114 Report a problem | ||
| 9/5/2013 | Pending sale | $315,000$111/sqft |
Source: Windermere Cronin & Caplan Realty Group, Inc. #12449114 Report a problem | ||
| 1/23/2013 | Price change | $315,000-3.1%$111/sqft |
Source: Windermere Cronin & Caplan Realty Group, Inc. #12449114 Report a problem | ||
| 11/13/2012 | Listed for sale | $325,000-4.4%$115/sqft |
Source: Windermere Cronin & Caplan Realty Group, Inc. #12449114 Report a problem | ||
| 6/30/2012 | Listing removed | $339,900$120/sqft |
Source: Windermere Cronin & Caplan Realty Group, Inc. #11545382 Report a problem | ||
| 3/16/2012 | Listed for sale | $339,900$120/sqft |
Source: Windermere Cronin & Caplan Realty Group, Inc. #11545382 Report a problem | ||
| 1/6/2012 | Listing removed | $339,900$120/sqft |
Source: Windermere Cronin & Caplan Realty Group, Inc. #11545382 Report a problem | ||
| 9/30/2011 | Price change | $339,900-2.9%$120/sqft |
Source: Windermere Cronin & Caplan Realty Group, Inc. #11545382 Report a problem | ||
| 8/25/2011 | Price change | $349,900-2.8%$123/sqft |
Source: Windermere Cronin & Caplan Realty Group, Inc. #11545382 Report a problem | ||
| 7/22/2011 | Listed for sale | $359,900+1.1%$127/sqft |
Source: Windermere Cronin & Caplan Realty Group, Inc. #11545382 Report a problem | ||
| 4/21/2008 | Sold | $356,000+538.6%$126/sqft |
Source: Public Record Report a problem | ||
| 10/6/1998 | Sold | $55,750-35.2%$20/sqft |
Source: Public Record Report a problem | ||
| 10/4/1996 | Sold | $86,000+79.2%$30/sqft |
Source: Public Record Report a problem | ||
| 12/8/1995 | Sold | $48,000$17/sqft |
Source: Public Record Report a problem | ||
Get a cash offer in 3 minutes
Find out how much your home could sell for in as little as 3 minutes with a no-obligation cash offer.
Estimated market value
$679,400
