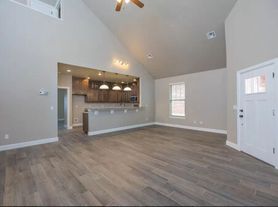
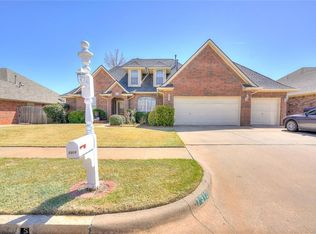
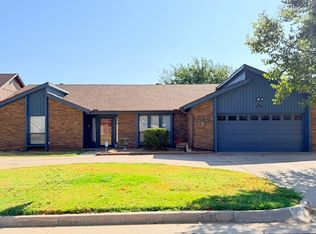
Welcome home to this beautiful 4-bedroom, 2-bath home located in the Stoneridge Farms neighborhood. This home features a spacious open floor plan with plenty of room for everyday living and entertaining.
The kitchen offers stainless steel appliances, including a refrigerator, and opens nicely into the main living area. The primary suite includes a spacious bathroom with dual sinks, a large shower, soaking tub, and an oversized closet with plenty of storage space.
The laundry room includes a washer and dryer, along with cabinet storage and a folding area for added convenience. The garage also features a built-in storm shelter, providing extra peace of mind during Oklahoma weather.
The spacious backyard is perfect for relaxing, entertaining, or spending time outdoors. The sprinkler system helps keep the lawn and landscaping looking great with less hassle.
Schedule your tour today before this home is gone!
Apply now at KROKC.
Fees:
Leasing Fee: $200
Benefit Package: $25
Tenant Legal Liability: $14 & $19 Options Available
Pet Fees: $250 Per Pet (One time)(MAX: 2)
A non-refundable fee of $25 via ACH or $30 via credit card is required by Pet Screening to process a pet profile. Profiles for service animals and "No Pet" declarations are free of charge.
Your pet rent will be determined based on the FIDO score assigned by PetScreening and will correspond to one of the following categories.
House for rent
Single family residence
Available now
Cats, small dogs OK
In unit laundry
Attached garage parking
What's special
- 15 days |
- -- |
- -- |
Zillow last checked:
Listing updated:
Travel times

Let’s turn your rent into credit progress
Build credit history with every on-time payment and get credit for the payment you’re already making.
Facts & features
Interior
Bedrooms & bathrooms
- Bedrooms: 4
- Bathrooms: 3
- Full bathrooms: 3
Appliances
- Included: Dishwasher, Dryer, Refrigerator, Washer
- Laundry: In Unit, Shared
Features
- Range/Oven
Interior area
- Total interior livable area: 2,225 sqft
Property
Parking
- Parking features: Attached, Garage
- Has attached garage: Yes
- Details: Contact manager
Features
- Patio & porch: Patio
- Exterior features: Granite Countertops, Range/Oven, RangeOven, Yard (fully Fenced)
Details
- Additional structures: Garage(s)
- Parcel number: 060353012003000000
Construction
Type & style
- Home type: SingleFamily
- Property subtype: Single Family Residence
Utilities & green energy
- Utilities for property: Cable Connected
Community & HOA
Location
- Region: Yukon
Financial & listing details
- Lease term: Contact For Details
Price history
| Date | Event | Price |
|---|---|---|
| 10/1/2026 | Listed for rent | $2,400$1/sqft |
Source: Zillow Rentals Report a problem | ||
| 6/28/2023 | Sold | $325,000-1.5%$146/sqft |
Source:  MLSOK/OKCMAR as distributed by MLS GRID #1064149 Report a problem MLSOK/OKCMAR as distributed by MLS GRID #1064149 Report a problem | ||
| 6/5/2023 | Pending sale | $329,900$148/sqft |
Source: MLSOK/OKCMAR as distributed by MLS GRID #1064149 Report a problem | ||
| 5/31/2023 | Price change | $329,900-2.9%$148/sqft |
Source: MLSOK/OKCMAR as distributed by MLS GRID #1064149 Report a problem | ||
| 4/21/2023 | Price change | $339,900-1.4%$153/sqft |
Source: MLSOK/OKCMAR as distributed by MLS GRID #1056417 Report a problem | ||
| 4/14/2023 | Price change | $344,900-1.4%$155/sqft |
Source: MLSOK/OKCMAR as distributed by MLS GRID #1056417 Report a problem | ||
| 4/7/2023 | Listed for sale | $349,900+47.6%$157/sqft |
Source: MLSOK/OKCMAR as distributed by MLS GRID #1056417 Report a problem | ||
| 8/15/2017 | Sold | $237,000-1.2%$107/sqft |
Source: MLSOK/OKCMAR as distributed by MLS GRID #781092 Report a problem | ||
| 7/7/2017 | Listed for sale | $239,900+8.8%$108/sqft |
Source: Berkshire Hathaway-Anderson #781092 Report a problem | ||
| 7/7/2008 | Sold | $220,500$99/sqft |
Source: Public Record Report a problem | ||