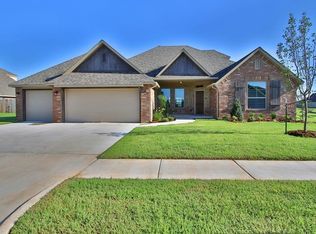
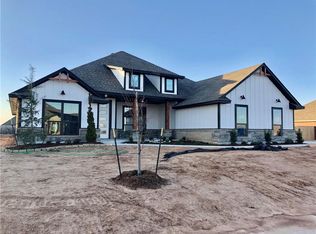
Welcome to Morgan Crossing and the Glenwood Floor Plan! Setting on a half acre homesite, this transitional home features decorative openings in the hallways and well-appointed rooms. At the top of the staircase, that can be accessed from the rear entry, you'll find a spacious bonus room that would be the perfect place to relax. The kitchen, equipped with a sizable island and a large walk-in pantry, transitions seamlessly into the living and dining areas, creating a sense of comfort and space. The aesthetically pleasing master suite offers a tray ceiling, soaking tub, and an enormous walk-in closet. After a long day of work, reward yourself by unwinding on the spacious covered patio in the backyard. This home is move-in ready, so start packing for your new home!
This property is not currently displayed as for sale or rent on Zillow. This may be different from what's on other websites or public sources.