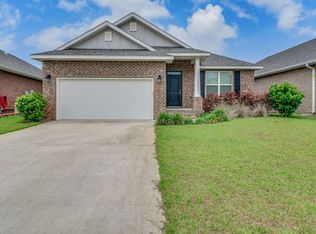
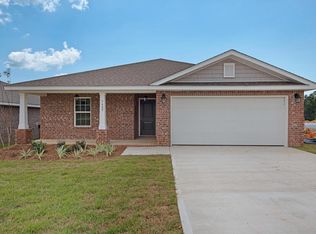
READY NOW! The HOLLY floor plan offers 1,965 SF of relaxed living space with a very open plan including 4 bedrooms and 2 baths. As you enter the home from the covered front porch the foyer leads to the Den/Office/Study or 4th Bedroom. Continue to the open Kitchen which flows in to a Dining area and the Great room. Boasting luxurious finishes and detail by Holiday Builders the LILY is a versatile and bright floor plan. Add your personal touch to the Kitchen which has granite countertops, plenty of 42'' wood cabinets and an island. Across from the Kitchen is a hallway that leads to the Laundry room, secondary Bedrooms and a full Bath. The Master suite is a large bedroom and bath with a granite double vanity, garden tub, separate shower and spacious walk-in closet.
This property is not currently displayed as for sale or rent on Zillow. This may be different from what's on other websites or public sources.