In a gated community, on a quiet cul-de sac in the heart of Lake Nona, this pool home backs to conservation for additional privacy * Enter this split floor plan from a covered porch to the foyer on Brazilian Oak floors which extend throughout the living area and bedrooms * Enter the front door with line-of-sight to the screened lanai, pool, fountain and a peaceful conservation view! * Foyer opens to a spacious great room with living and dining expanding into a large eat-in kitchen * Dining area in the great room with crown molding * 9 and 10 foot ceilings throughout make this home light & airy * Eat-in kitchen with Stainless Steel LG appliances, Granite countertops, center island, white subway tile backsplash, 42” uppers, pantry, upper crown molding and breakfast bar * Primary bedroom located at rear of the home is located off the family room * 9 foot ceilings, crown molding and single barn door access to a fully renovated luxurious primary bath with spa tub, frameless glass, Rain shower, split vanities with clear glass vessel sinks and quartz countertops * Primary bedroom also has fully organized walk-in closet with open shelving, breakfront glass cabinetry, clothes racks, shoe racks and upper crown molding * Split plan includes guest wing with two bedrooms and a fully renovated bath with dramatic frameless glass shower * Ample 9 x 7 utility room featuring built-in cabinetry, utility sink and oversize all-in-one washer/dryer * Screened lanai and heated pool with fountain overlooking conservation area * Freshly sealed garage floor * Garage with retractable heavy duty open shelving and door opener with keypad entry * Within the past year, new Hot Water Heater, in the last 3 years new Roof, Interior and Exterior Paint and Pool Heater, in the last 5 years the HVAC was replaced! * Nona Crest amenities include security gate, community pool, kids’ playground and basketball half court * HOA dues are approximately $521/semi-annually * Currently zoned for Northlake Elementary, Lake Nona Middle, Lake Nona High School * Old Republic Home Warranty *
Sold for $535,000
$535,000
10017 RUSTIC RIDGE COURT, ORLANDO, FL 32832
3beds
1,989sqft
Single Family Residence
Built in 2004
8,063 Square Feet Lot
$529,000 Zestimate®
$269/sqft
$2,693 Estimated rent
Home value
$529,000
$481,000 - $582,000
$2,693/mo
Zestimate® history
Owner options
List your home for rent
$2,693/mo
Rent Zestimate®
Find your next renter with Zillow Rental Manager. Plus, with online applications, you can quickly screen prospective tenants – for free.
$2,693/mo
Rent Zestimate®
Refinance and save
$3,899/mo
Est. payment
Refinancing to a lower rate could help reduce your monthly payments and save thousands over the life of the loan.
$3,899/mo
Est. payment
Explore your selling options
Work with a Zillow partner agent
Leverage their expertise and Zillow's premium Showcase listings to get your home seen by more buyers.
Get startedList with your own agent
Get your home in front of millions of buyers by listing it on Zillow.
Learn how to do itSell it yourself
Take full control of how buyers see your home on Zillow by listing For Sale by Owner (FSBO).
List your homeWhat's special
Pool homeGuest wingCenter islandScreened lanaiHeated poolBreakfast barGranite countertops
Zillow last checked:
Listing updated:
Listed by:
David Gallup 407-629-6330,
RE/MAX 200 REALTY 407-629-6330
Bought with:
Cesar Arteaga, 3521717
LIFESTYLE INTERNATIONAL REALTY
Source: Stellar MLS,MLS#: O6298035 Originating MLS: Orlando Regional
Originating MLS: Orlando Regional
Facts & features
Interior
Bedrooms & bathrooms
- Bedrooms: 3
- Bathrooms: 2
- Full bathrooms: 2
Rooms
- Room types: Utility Room
Primary bedroom
- Features: En Suite Bathroom, Walk-In Closet(s)
- Level: First
- Area: 221 Square Feet
- Dimensions: 13x17
Bedroom 2
- Features: Built-in Closet
- Level: First
- Area: 165 Square Feet
- Dimensions: 11x15
Bedroom 3
- Features: Walk-In Closet(s)
- Level: First
- Area: 110 Square Feet
- Dimensions: 10x11
Balcony porch lanai
- Level: First
- Area: 133 Square Feet
- Dimensions: 7x19
Dining room
- Level: First
- Area: 91 Square Feet
- Dimensions: 7x13
Great room
- Level: First
- Area: 540 Square Feet
- Dimensions: 18x30
Kitchen
- Features: Pantry
- Level: First
- Area: 299 Square Feet
- Dimensions: 23x13
Utility room
- Level: First
- Area: 63 Square Feet
- Dimensions: 7x9
Heating
- Central, Electric
Cooling
- Central Air
Appliances
- Included: Dishwasher, Disposal, Dryer, Electric Water Heater, Range, Refrigerator, Washer
- Laundry: Electric Dryer Hookup, Inside, Laundry Room, Washer Hookup
Features
- Ceiling Fan(s), Chair Rail, Crown Molding, Eating Space In Kitchen, Kitchen/Family Room Combo, Living Room/Dining Room Combo, Open Floorplan, Solid Surface Counters, Split Bedroom, Stone Counters, Thermostat, Walk-In Closet(s)
- Flooring: Tile, Hardwood
- Doors: Sliding Doors
- Windows: Window Treatments
- Has fireplace: No
Interior area
- Total structure area: 2,614
- Total interior livable area: 1,989 sqft
Property
Parking
- Total spaces: 2
- Parking features: Garage Door Opener
- Attached garage spaces: 2
- Details: Garage Dimensions: 20x19
Features
- Levels: One
- Stories: 1
- Patio & porch: Covered, Front Porch, Rear Porch, Screened
- Exterior features: Irrigation System, Rain Gutters, Sidewalk
- Has private pool: Yes
- Pool features: Gunite, Heated, In Ground, Screen Enclosure
- Has view: Yes
- View description: Park/Greenbelt
Lot
- Size: 8,063 Square Feet
- Dimensions: 55 x 117 x 70 x 115
- Features: Cul-De-Sac, Greenbelt, City Lot, Landscaped, Sidewalk
- Residential vegetation: Mature Landscaping
Details
- Parcel number: 062431410400390
- Zoning: PD
- Special conditions: None
Construction
Type & style
- Home type: SingleFamily
- Architectural style: Contemporary
- Property subtype: Single Family Residence
Materials
- Block, Stucco
- Foundation: Slab
- Roof: Shingle
Condition
- New construction: No
- Year built: 2004
Details
- Warranty included: Yes
Utilities & green energy
- Sewer: Public Sewer
- Water: Public
- Utilities for property: Street Lights, Underground Utilities
Community & HOA
Community
- Features: Gated Community - No Guard, Playground, Pool, Sidewalks
- Pet fee: $0 monthly
- Subdivision: LA VINA
HOA
- Has HOA: Yes
- Amenities included: Gated, Playground
- Services included: Community Pool
- HOA fee: $87 monthly
- HOA name: Donny Alvarez
- HOA phone: 407-425-4561
Location
- Region: Orlando
Financial & listing details
- Price per square foot: $269/sqft
- Tax assessed value: $500,042
- Annual tax amount: $8,162
- Date on market: 4/10/2025
- Cumulative days on market: 4 days
- Listing terms: Cash,Conventional,FHA,VA Loan
- Ownership: Fee Simple
- Total actual rent: 0
- Road surface type: Paved, Asphalt
Price history
| Date | Event | Price |
|---|---|---|
| 5/12/2025 | Sold | $535,000-2.7%$269/sqft |
Source:  Stellar MLS #O6298035 Report a problem Stellar MLS #O6298035 Report a problem | ||
| 4/14/2025 | Pending sale | $549,900$276/sqft |
Source: Stellar MLS #O6298035 Report a problem | ||
| 4/10/2025 | Listed for sale | $549,900+18.3%$276/sqft |
Source: Stellar MLS #O6298035 Report a problem | ||
| 12/29/2024 | Listing removed | $465,000-7.9%$234/sqft |
Source: Stellar MLS #O5984779 Report a problem | ||
| 12/29/2023 | Listing removed | -- |
Source: Stellar MLS #O5984779 Report a problem | ||
| 12/28/2021 | Sold | $505,000+8.6%$254/sqft |
Source: Agent Provided Report a problem | ||
| 11/13/2021 | Pending sale | $465,000$234/sqft |
Source: Stellar MLS #O5984779 Report a problem | ||
| 11/11/2021 | Listed for sale | $465,000+84.5%$234/sqft |
Source: Stellar MLS #O5984779 Report a problem | ||
| 5/20/2004 | Sold | $252,000$127/sqft |
Source: Public Record Report a problem | ||
Public tax history
| Year | Property taxes | Tax assessment |
|---|---|---|
| 2024 | $8,162 +5.8% | $422,406 +3% |
| 2023 | $7,712 +3.5% | $410,103 +3% |
| 2022 | $7,450 +91.8% | $398,158 +96.4% |
| 2021 | $3,884 +0.8% | $202,740 +1.4% |
| 2020 | $3,855 +1% | $199,941 +2.3% |
| 2019 | $3,816 +0.9% | $195,446 +1.9% |
| 2018 | $3,781 | $191,802 -27.7% |
| 2017 | $3,781 +1.2% | $265,159 +2.1% |
| 2016 | $3,736 +0.5% | $259,718 +5.1% |
| 2015 | $3,718 -1.1% | $247,047 +7.4% |
| 2014 | $3,761 +5.1% | $230,129 +14.5% |
| 2013 | $3,579 -3.2% | $201,054 +14.5% |
| 2012 | $3,697 -5.3% | $175,600 -5.4% |
| 2011 | $3,903 -7.4% | $185,623 -10% |
| 2010 | $4,214 | $206,144 -16.9% |
| 2009 | -- | $247,996 -16.1% |
| 2008 | $5,739 -3.5% | $295,549 -21.1% |
| 2007 | $5,949 -5.1% | $374,423 +27.8% |
| 2006 | $6,268 +16.8% | $292,942 +36.3% |
| 2005 | $5,368 +154.6% | $214,886 +329.8% |
| 2004 | $2,108 +1% | $50,000 |
| 2003 | $2,087 +1176.9% | $50,000 +669.2% |
| 2002 | $163 | $6,500 |
Find assessor info on the county website
Neighborhood: LaVina
Nearby homes
- $695,3005 bd3 ba3.1k sqft10009 Rustic Ridge Ct, Orlando, FL 32832Off Market
- $644,9004 bd3 ba2.7k sqft10025 Rustic Ridge Ct, Orlando, FL 32832Off Market
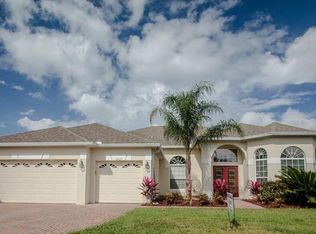
- $667,3004 bd3 ba2.6k sqft10033 Rustic Ridge Ct, Orlando, FL 32832Off Market
- $777,8004 bd3 ba3.3k sqft10001 Rustic Ridge Ct, Orlando, FL 32832Off Market
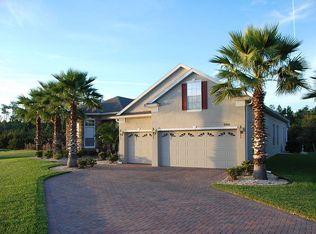
- $642,3004 bd3 ba2.6k sqft10004 Rustic Ridge Ct, Orlando, FL 32832Off Market
- $618,5004 bd3 ba2.7k sqft9654 Portofino Dr, Orlando, FL 32832Off Market
- $658,4004 bd3 ba3k sqft10028 Rustic Ridge Ct, Orlando, FL 32832Off Market
- $734,5006 bd3 ba3.6k sqft10020 Rustic Ridge Ct, Orlando, FL 32832Off Market
Nearby schools
GreatSchools rating
- 10/10Northlake Park Community Elementary SchoolGrades: PK-5Distance: 1 mi
- 10/10Lake Nona Middle SchoolGrades: 6-8Distance: 4.2 mi
- 7/10Lake Nona High SchoolGrades: 9-12Distance: 3.1 mi
Schools provided by the listing agent
- Elementary: Northlake Park Community
- Middle: Lake Nona Middle School
- High: Lake Nona High
Source: Stellar MLS. This data may not be complete. We recommend contacting the local school district to confirm school assignments for this home.
Get a cash offer in 3 minutes
Find out how much your home could sell for in as little as 3 minutes with a no-obligation cash offer.
Estimated market value
$529,000
Get a cash offer in 3 minutes
Find out how much your home could sell for in as little as 3 minutes with a no-obligation cash offer.
Estimated market value
$529,000
- Florida
- Orange County
- Orlando
- 32832
- LaVina
- 10017 RUSTIC RIDGE COURT
Nearby cities
Nearby neighborhoods
Nearby zip codes
Other Orlando Topics
