Welcome to the HOME OF THE MONTH! Buckingham at Green Level Trail! New Construction- Ready now. Gourmet kitchen, quartz countertops, white cabinetry throughout, located adjacent to The American Tobacco Trail, and just minutes to I/540, Highway 64, Beaver Creek Commons, Research Triangle Park, and Raleigh/Durham International Airport. A quiet community of 75 Townhomes and 128 Single Family homes, all within walking distance to schools via the American Tobacco Trail! GE washer & dryer, counter-depth refrigerator and 2'' faux wood blinds Included with all townhomes, along with a 10-Year Transferrable Structural Warranty. *Please Note* Green Level Trail is in town of Cary city limits with an Apex mailing address.
Sold for $509,000
$509,000
10017 Secluded Garden Dr #166, Apex, NC 27523
4beds
2,227sqft
Townhouse, Residential
Built in 2025
2,178 Square Feet Lot
$508,800 Zestimate®
$229/sqft
$2,584 Estimated rent
Home value
$508,800
Estimated sales range
Not available
$2,584/mo
Zestimate® history
Owner options
List your home for rent
$2,584/mo
Rent Zestimate®
Find your next renter with Zillow Rental Manager. Plus, with online applications, you can quickly screen prospective tenants – for free.
$2,584/mo
Rent Zestimate®
Refinance and save
$3,340/mo
Est. payment
Refinancing to a lower rate could help reduce your monthly payments and save thousands over the life of the loan.
$3,340/mo
Est. payment
Explore your selling options
Work with a Zillow partner agent
Leverage their expertise and Zillow's premium Showcase listings to get your home seen by more buyers.
Get startedList with your own agent
Get your home in front of millions of buyers by listing it on Zillow.
Learn how to do itSell it yourself
Take full control of how buyers see your home on Zillow by listing For Sale by Owner (FSBO).
List your homeWhat's special
Gourmet kitchenQuartz countertopsWhite cabinetry throughout
Zillow last checked:
Listing updated:
Listed by:
Jennifer Phillips Crumpler 919-345-2323,
M/I Homes of Raleigh LLC,
Sabrina Field 919-669-3321,
M/I Homes of Raleigh LLC
Bought with:
Aparna Ahuja, 283284
Blossom Realty Group LLC
Source: Doorify MLS,MLS#: 10140589
Facts & features
Interior
Bedrooms & bathrooms
- Bedrooms: 4
- Bathrooms: 4
- Full bathrooms: 3
- 1/2 bathrooms: 1
Heating
- Forced Air, Natural Gas, Zoned
Cooling
- Central Air, Electric, Zoned
Appliances
- Included: Cooktop, Dishwasher, Disposal, Dryer, Electric Water Heater, ENERGY STAR Qualified Appliances, ENERGY STAR Qualified Dishwasher, ENERGY STAR Qualified Dryer, ENERGY STAR Qualified Refrigerator, ENERGY STAR Qualified Washer, ENERGY STAR Qualified Water Heater, Freezer, Gas Cooktop, Ice Maker, Microwave, Oven, Plumbed For Ice Maker, Refrigerator, Self Cleaning Oven, Stainless Steel Appliance(s), Vented Exhaust Fan, Washer, Washer/Dryer, Water Heater
- Laundry: Electric Dryer Hookup, Laundry Room, Sink, Upper Level
Features
- Bathtub/Shower Combination, Built-in Features, Eat-in Kitchen, Kitchen Island, Open Floorplan, Pantry, Quartz Counters, Smooth Ceilings, Storage, Walk-In Closet(s), Walk-In Shower, Water Closet
- Flooring: Carpet, Vinyl, Tile
- Windows: Blinds, ENERGY STAR Qualified Windows, Insulated Windows, Screens
- Has fireplace: No
- Common walls with other units/homes: 2+ Common Walls
Interior area
- Total structure area: 2,227
- Total interior livable area: 2,227 sqft
- Finished area above ground: 2,227
- Finished area below ground: 0
Property
Parking
- Total spaces: 2
- Parking features: Additional Parking, Concrete, Driveway, Garage, Garage Door Opener, Garage Faces Front, Guest
- Attached garage spaces: 2
- Uncovered spaces: 2
Accessibility
- Accessibility features: Accessible Common Area, Common Area
Features
- Levels: Three Or More
- Stories: 3
- Patio & porch: Deck
- Exterior features: Lighting, Rain Gutters
- Pool features: None
- Fencing: Back Yard, Partial, Vinyl
- Has view: Yes
- View description: Neighborhood
Lot
- Size: 2,178 Square Feet
- Features: Back Yard, Few Trees, Landscaped, Level, Native Plants
Details
- Parcel number: 166
- Special conditions: Standard
Construction
Type & style
- Home type: Townhouse
- Architectural style: Craftsman
- Property subtype: Townhouse, Residential
- Attached to another structure: Yes
Materials
- Fiber Cement
- Foundation: Slab
- Roof: Shingle
Condition
- New construction: Yes
- Year built: 2025
- Major remodel year: 2025
Utilities & green energy
- Sewer: Public Sewer
- Water: Public
- Utilities for property: Cable Available, Electricity Connected, Natural Gas Connected, Phone Available, Septic Not Available, Sewer Connected, Water Connected
Community & HOA
Community
- Features: Curbs, Sidewalks, Street Lights
- Subdivision: Green Level Trail
HOA
- Has HOA: Yes
- Amenities included: Jogging Path, Landscaping, Maintenance Grounds, Trail(s)
- Services included: Maintenance Grounds, Maintenance Structure
- HOA fee: $245 monthly
Location
- Region: Apex
Financial & listing details
- Price per square foot: $229/sqft
- Date on market: 1/10/2026
Price history
| Date | Event | Price |
|---|---|---|
| 6/11/2026 | Sold | $509,000$229/sqft |
Source:  Doorify MLS #10140589 Report a problem Doorify MLS #10140589 Report a problem | ||
| 5/11/2026 | Pending sale | $509,000$229/sqft |
Source: Doorify MLS #10140589 Report a problem | ||
| 4/15/2026 | Price change | $509,000-0.2%$229/sqft |
Source: Doorify MLS #10140589 Report a problem | ||
| 1/10/2026 | Listed for sale | $510,000$229/sqft |
Source: Doorify MLS #10140589 Report a problem | ||
Public tax history
Tax history is unavailable.
Neighborhood: 27523
Nearby homes
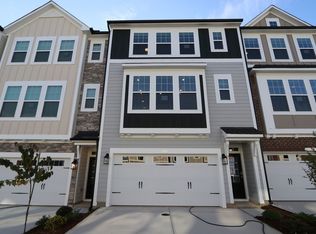
- $503,7004 bd4 ba2.2k sqft10017 Secluded Garden Dr, Apex, NC 27523Off Market
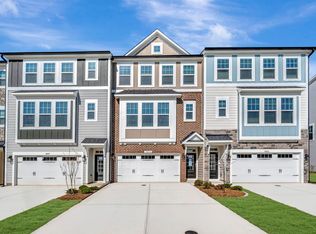
- $507,6004 bd4 ba2.2k sqft10019 Secluded Garden Dr, Apex, NC 27523Off Market
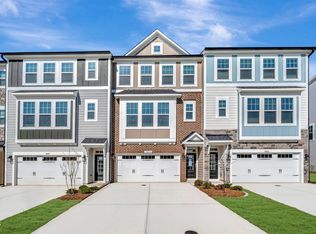
- $512,0004 bd4 ba2.2k sqft10019 Secluded Garden Dr #165, Apex, NC 27523Pending
- $466,1003 bd3 ba1.9k sqft10015 Secluded Garden Dr, Apex, NC 27523Off Market
- $530,0004 bd4 ba2.2k sqft10051 Secluded Garden Dr LOT 153, Apex, NC 27523Sold
- $514,1004 bd4 ba2.2k sqft10021 Secluded Garden Dr, Apex, NC 27523Off Market
- $520,0004 bd4 ba2.2k sqft10013 Secluded Garden Dr #168, Apex, NC 27523Sold
- $524,1004 bd4 ba2.2k sqft10013 Secluded Garden Dr, Apex, NC 27523Off Market
Nearby schools
GreatSchools rating
- 10/10White Oak ElementaryGrades: PK-5Distance: 0.5 mi
- 10/10Mills Park Middle SchoolGrades: 6-8Distance: 3.1 mi
- 10/10Green Level High SchoolGrades: 9-12Distance: 1.6 mi
Schools provided by the listing agent
- Elementary: Wake - White Oak Elementary School
- Middle: Wake - Mills Park Middle School
- High: Wake - Green Level High School
Source: Doorify MLS. This data may not be complete. We recommend contacting the local school district to confirm school assignments for this home.
Get a cash offer in 3 minutes
Find out how much your home could sell for in as little as 3 minutes with a no-obligation cash offer.
Estimated market value
$508,800
Get a cash offer in 3 minutes
Find out how much your home could sell for in as little as 3 minutes with a no-obligation cash offer.
Estimated market value
$508,800
- North Carolina
- Wake County
- Apex
- 27523
- 10017 Secluded Garden Dr Unit 166
Nearby cities
Nearby zip codes
Other Apex Topics
