Skip main navigation
Off market
  • $309,500

    10017 Serpentine Cv, Fort Wayne, IN 46804

    3beds
    1,746sqft
    SingleFamily
    Built in 2001
    9,583 Square Feet Lot
    $309,500 Zestimate®
    $177/sqft
    $2,053 Estimated rent

    Home value

    $309,500

    $294,000 - $325,000

    $2,053/mo

    Zestimate® history
    Loading
    Loading...

    Owner options

    List your home for rent

    $2,053/mo

    Rent Zestimate®

    Find your next renter with Zillow Rental Manager. Plus, with online applications, you can quickly screen prospective tenants – for free.

    Learn more

    $2,053/mo

    Rent Zestimate®

    Refinance and save

    $2,051/mo

    Est. payment

    Refinancing to a lower rate could help reduce your monthly payments and save thousands over the life of the loan.

    See today's rates

    $2,051/mo

    Est. payment

    Explore your selling options

    Work with a Zillow partner agent

    Leverage their expertise and Zillow's premium Showcase listings to get your home seen by more buyers.

    Get started

    List with your own agent

    Get your home in front of millions of buyers by listing it on Zillow.

    Learn how to do it

    Sell it yourself

    Take full control of how buyers see your home on Zillow by listing For Sale by Owner (FSBO).

    List your home

    What's special

    PatioQuiet cul-de-sac streetThree car garage

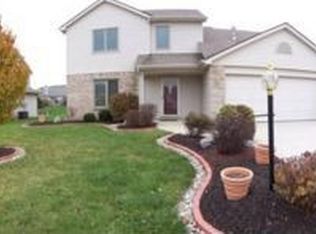
    JUST LISTED!! - This beautiful 3 bedroom, 2 and a half bath home features a large lofted family room, a THREE car garage, a main floor owner's suite and a gorgeous, spacious backyard. It's located in The Shores of Rock Creek, surrounded by lovely, well-kept homes and situated on a on a quiet cul-de-sac street (no through traffic!) Just a quick trip to many shopping areas, schools and Hwy 69. The living room includes a corner fireplace, high ceiling and an Atrium door that opens to the backyard patio. The breakfast nook opens to the beautiful kitchen. There are Anderson windows and 6 panel doors throughout the home. The large 3 car garage includes a 10x8 workshop area and is lined with pegboard. And some details... The roof was new in 2017. All kitchen appliances as well as the washer and dryer are included. The dishwasher and refrigerator were both new in 2017 - from Stuckey Brothers. The water heater was just put in this February 2021. The water softener is rented through Culligan. This fabulous home was custom built by Granite Ridge Builders per the previous owners. Be sure to give your agent a call to set up a showing!!

    This property is off market, which means it's not currently listed for sale or rent on Zillow. This may be different from what's available on other websites or public sources.

    Facts & features

    Interior

    Bedrooms & bathrooms
    • Bedrooms: 3
    • Bathrooms: 3
    • Full bathrooms: 2
    • 1/2 bathrooms: 1
    Heating
    • Forced air, Other
    Cooling
    • Central
    Features
    • Basement: None
    • Has fireplace: Yes
    • Fireplace features: Electric
    Interior area
    • Total interior livable area: 1,746 sqft

    Property

    Parking
    • Parking features: Garage - Attached
    Features
    • Exterior features: Brick
    Lot
    • Size: 9,583 sqft
    Details
    • Parcel number: 021110455008000075

    Construction

    Type & style
    • Home type: SingleFamily
    Materials
    • masonry
    • Roof: Other
    Condition
    • Year built: 2001

    Community & neighborhood

    Location
    • Region: Fort Wayne

    HOA & financial

    HOA
    • Has HOA: Yes
    • HOA fee: $165 monthly

    Price history

    DateEventPrice
    11/20/2021Listing removed--
    Source: Coldwell Banker Real Estate Group Report a problem
    10/13/2021Pending sale$225,000
    Source: IRMLS #202142873 Report a problem
    10/11/2021Listed for sale$225,000+35.6%
    Source: IRMLS #202142873 Report a problem
    6/2/2015Listing removed$165,900$95/sqft
    Source: CENTURY 21 Bradley Realty, Inc. #201513216 Report a problem
    5/20/2015Pending sale$165,900$95/sqft
    Source: CENTURY 21 Bradley Realty, Inc. #201513216 Report a problem
    5/5/2015Price change$165,900-2.4%$95/sqft
    Source: CENTURY 21 Bradley Realty, Inc #201513216 Report a problem
    4/12/2015Price change$169,900-2.6%$97/sqft
    Source: CENTURY 21 Bradley Realty, Inc #201513216 Report a problem
    3/19/2015Price change$174,500-0.8%$100/sqft
    Source: CENTURY 21 Bradley Realty, Inc. #201508083 Report a problem
    11/27/2014Listed for sale$175,900$101/sqft
    Source: CENTURY 21 Bradley Realty, Inc. #201450626 Report a problem

    Public tax history

    YearProperty taxesTax assessment
    2025$3,008 +5.8%$290,200 +3.5%
    2024$2,843 +9%$280,400 +5.6%
    2023$2,608 +11.4%$265,600 +9.9%
    2022$2,342 +9.3%$241,600 +8.1%
    2021$2,143 +6.6%$223,400 +9.5%
    2020$2,009 +6.7%$204,000 +6.9%
    2019$1,882 +7%$190,900 +6.8%
    2018$1,759 +3.3%$178,700 +7.5%
    2017$1,702 +7.4%$166,200 +3.6%
    2016$1,585 +3.4%$160,500 +9.7%
    2014$1,534 +1.8%$146,300 +2.2%
    2013$1,507 -0.8%$143,200 -0.8%
    2011$1,520 $144,300 +3.2%
    2010-- $139,800 -2.4%
    2007-- $143,200 +15.3%
    2005-- $124,200
    2004-- $124,200 +961.5%
    2001-- $11,700

    Find assessor info on the county website

    Neighborhood: Shores of Rock Creek

    Nearby schools

    GreatSchools rating
    Schools provided by the listing agent
    • Elementary: Deer Ridge
    • Middle: Woodside
    • High: Homestead
    • District: MSD of Southwest Allen Cnty

    Source: The MLS. This data may not be complete. We recommend contacting the local school district to confirm school assignments for this home.

    Get pre-qualified for a loan
    At Zillow Home Loans, we can pre-qualify you in as little as 5 minutes with no impact to your credit score.

    An equal housing lender. NMLS #10287.

    Sell for more on Zillow
    Get a Zillow Showcase℠ listing at no additional cost and you could sell for .
    $309,500
    2% more
    +$6,190
    With Zillow Showcase(estimated)
    $315,690