Welcome to this beautifully maintained 55+ community home! This charming 2-bedroom, 2-bathroom residence offers a comfortable and functional layout perfect for relaxed living. The gourmet kitchen boasts a wall oven, cooktop, granite countertops with a stylish backsplash, and newer cabinets (2023)—perfect for those who love to cook and entertain. Gleaming hardwood floors (2018) add warmth and elegance throughout the main living spaces, while a newer furnace and water heater (both installed in 2018) ensure year-round comfort. The primary suite features a granite countertop in the bathroom and a spacious custom walk-in closet. The guest bathroom is equipped with an electronic exhaust fan for enhanced ventilation. This home also includes a private patio—ideal for enjoying your morning coffee or winding down in the evening—as well as a fully insulated and sealed attic (2024) for improved energy efficiency. As an end unit on a premium lot that faces the woods, this home offers added privacy and peaceful natural views. Community members enjoy access to a welcoming clubhouse with a swimming pool, perfect for socializing or unwinding. With professional lawn care and snow removal included, you can enjoy truly low-maintenance & worry-free living.
Sold for $405,990
$405,990
10017 Timberwood Ct, Upper Marlboro, MD 20772
2beds
1,286sqft
Townhouse
Built in 2003
4,347 Square Feet Lot
$403,200 Zestimate®
$316/sqft
$2,462 Estimated rent
Home value
$403,200
$359,000 - $452,000
$2,462/mo
Zestimate® history
Owner options
List your home for rent
$2,462/mo
Rent Zestimate®
Find your next renter with Zillow Rental Manager. Plus, with online applications, you can quickly screen prospective tenants – for free.
$2,462/mo
Rent Zestimate®
Refinance and save
$2,762/mo
Est. payment
Refinancing to a lower rate could help reduce your monthly payments and save thousands over the life of the loan.
$2,762/mo
Est. payment
Explore your selling options
Work with a Zillow partner agent
Leverage their expertise and Zillow's premium Showcase listings to get your home seen by more buyers.
Get startedList with your own agent
Get your home in front of millions of buyers by listing it on Zillow.
Learn how to do itSell it yourself
Take full control of how buyers see your home on Zillow by listing For Sale by Owner (FSBO).
List your homeWhat's special
Stylish backsplashCustom walk-in closetPrivate patioFaces the woodsGleaming hardwood floorsPremium lotPrimary suite
Zillow last checked:
Listing updated:
Listed by:
Tamia Wallace 240-277-4704,
Taylor Properties
Bought with:
Sherietta Dunton, 605687
The Realty Shoppe LLC
Source: Bright MLS,MLS#: MDPG2156530
Facts & features
Interior
Bedrooms & bathrooms
- Bedrooms: 2
- Bathrooms: 2
- Full bathrooms: 2
- Main level bathrooms: 2
- Main level bedrooms: 2
Basement
- Area: 0
Heating
- Other, Natural Gas
Cooling
- Central Air, Electric
Appliances
- Included: Gas Water Heater
Features
- Has basement: No
- Number of fireplaces: 1
Interior area
- Total structure area: 1,286
- Total interior livable area: 1,286 sqft
- Finished area above ground: 1,286
- Finished area below ground: 0
Property
Parking
- Total spaces: 1
- Parking features: Garage Door Opener, Attached
- Attached garage spaces: 1
Accessibility
- Accessibility features: None
Features
- Levels: One
- Stories: 1
- Pool features: Community
Lot
- Size: 4,347 Square Feet
Details
- Additional structures: Above Grade, Below Grade
- Parcel number: 17153335379
- Zoning: RR
- Special conditions: Standard
Construction
Type & style
- Home type: Townhouse
- Architectural style: Other
- Property subtype: Townhouse
Materials
- Frame
- Foundation: Other
Condition
- New construction: No
- Year built: 2003
Utilities & green energy
- Sewer: Public Sewer
- Water: Public
Community & HOA
Community
- Senior community: Yes
- Subdivision: Marwood
HOA
- Has HOA: Yes
- HOA fee: $165 monthly
Location
- Region: Upper Marlboro
Financial & listing details
- Price per square foot: $316/sqft
- Tax assessed value: $347,600
- Annual tax amount: $4,784
- Date on market: 6/23/2025
- Listing agreement: Exclusive Right To Sell
- Ownership: Fee Simple
Price history
| Date | Event | Price |
|---|---|---|
| 8/29/2025 | Sold | $405,990$316/sqft |
Source:  Bright MLS #MDPG2156530 Report a problem Bright MLS #MDPG2156530 Report a problem | ||
| 7/20/2025 | Contingent | $405,990$316/sqft |
Source: Bright MLS #MDPG2156530 Report a problem | ||
| 6/23/2025 | Listed for sale | $405,990+108.2%$316/sqft |
Source: Bright MLS #MDPG2156530 Report a problem | ||
| 1/7/2013 | Sold | $195,000-7.1%$152/sqft |
Source: Public Record Report a problem | ||
| 10/14/2012 | Listed for sale | $210,000$163/sqft |
Source: Weichert Realtors #PG7946299 Report a problem | ||
Public tax history
| Year | Property taxes | Tax assessment |
|---|---|---|
| 2025 | $4,327 +20.9% | $347,600 +8% |
| 2024 | $3,580 +8.7% | $321,933 +8.7% |
| 2023 | $3,294 +9.5% | $296,267 +9.5% |
| 2022 | $3,009 +9% | $270,600 +9% |
| 2021 | $2,760 +9.9% | $248,200 +9.9% |
| 2020 | $2,511 -12.9% | $225,800 +16.4% |
| 2019 | $2,882 | $193,933 |
| 2018 | $2,882 +5.1% | $193,933 +5.1% |
| 2017 | $2,741 -9.3% | $184,467 +5.4% |
| 2016 | $3,023 | $175,000 |
| 2015 | $3,023 | $175,000 |
| 2014 | $3,023 | $175,000 -6.4% |
| 2013 | -- | $187,000 |
| 2012 | -- | $187,000 |
| 2011 | -- | $187,000 -25% |
| 2010 | -- | $249,390 +6.4% |
| 2009 | -- | $234,302 +6.9% |
| 2008 | -- | $219,216 +7.4% |
| 2007 | -- | $204,130 +7.1% |
| 2006 | -- | $190,652 +7.6% |
| 2005 | -- | $177,176 +2524.8% |
| 2004 | -- | $6,750 |
| 2003 | -- | $6,750 |
| 2002 | -- | $6,750 |
| 2001 | -- | $6,750 |
Find assessor info on the county website
Neighborhood: Rosaryville
Nearby homes
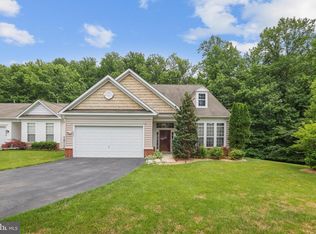
- $478,8003 bd3 ba1.6k sqft10015 Timberwood Ct, Upper Marlboro, MD 20772Off Market
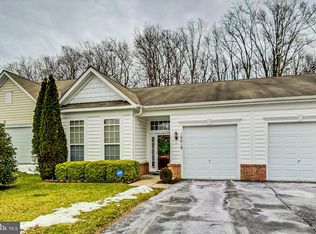
- $374,9502 bd2 ba1.2k sqft10019 Timberwood Ct, Upper Marlboro, MD 20772Sold
- $507,4003 bd3 ba1.6k sqft10018 Timberwood Ct, Upper Marlboro, MD 20772Off Market

- $409,0002 bd2 ba1.2k sqft10011 Timberwood Ct, Upper Marlboro, MD 20772Sold
- $535,6003 bd3 ba2k sqft10016 Timberwood Ct, Upper Marlboro, MD 20772Off Market
- $372,400-- bd2 ba1.2k sqft10009 Timberwood Ct, Upper Marlboro, MD 20772Off Market
- $367,4002 bd2 ba1.2k sqft10012 Timberwood Ct, Upper Marlboro, MD 20772Off Market
- $375,800-- bd2 ba1.2k sqft10010 Timberwood Ct, Upper Marlboro, MD 20772Off Market
Nearby schools
GreatSchools rating
- 4/10Melwood Elementary SchoolGrades: PK-5Distance: 1.4 mi
- 2/10James Madison Middle SchoolGrades: 6-8Distance: 1.6 mi
- 3/10Dr. Henry A. Wise Jr. High SchoolGrades: 9-12Distance: 2.8 mi
Schools provided by the listing agent
- District: Prince George's County Public Schools
Source: Bright MLS. This data may not be complete. We recommend contacting the local school district to confirm school assignments for this home.
Get a cash offer in 3 minutes
Find out how much your home could sell for in as little as 3 minutes with a no-obligation cash offer.
Estimated market value
$403,200
Get a cash offer in 3 minutes
Find out how much your home could sell for in as little as 3 minutes with a no-obligation cash offer.
Estimated market value
$403,200
- Maryland
- Prince Georges County
- Upper Marlboro
- 20772
- Rosaryville
- 10017 Timberwood Ct
Nearby cities
Nearby neighborhoods
Nearby zip codes
Other Upper Marlboro Topics
