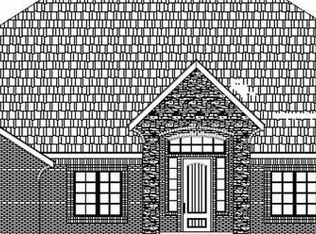
Yukon Schools. This Cumberland floor plan offers over 2400 square feet of spacious living w/4 bedrooms, 3.5 bathrooms, formal dining, large utility room, fireplace, covered patio, covered porch, 3 car garage & Pool! 30 x 40 Shop with full bathroom. Beautiful kitchen with granite counters, custom cabinetry, breakfast bar & walk-in pantry. Master suite with double vanity, corner jet tub, walk-in shower and walk-in closet!
This property is not currently displayed as for sale or rent on Zillow. This may be different from what's on other websites or public sources.