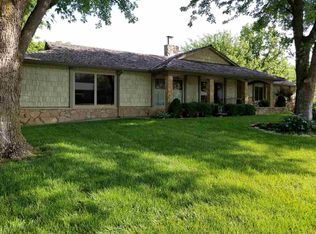
Welcome to this spacious and beautifully updated 4-bedroom, 2.5-bath home with an oversized 2-car garage, nestled in a sought-after west-side neighborhood. This multi-level gem features an open floor plan, perfect for modern living and entertaining. Set on a nicely landscaped, tree-filled lot, the home features a gigantic backyard with a refreshing inground pool, irrigation well, sprinkler system, and a fully fenced yard for privacy. The owners share they will deeply miss this exceptional outdoor living space! Recent updates include a new composition roof & gutters (2023), hot water heater (2023), a newly installed composite deck with aluminum railings (2024) ideally situated under a shade tree and a new heating and air conditioning system about 6-7 years ago. A storage shed adds extra convenience. Inside, the stunning kitchen will be a joy to cook in; all appliances included, granite countertops, solid wood cabinetry, and abundant storage, located just steps from the main-floor laundry and half bath. The main level's design seamlessly connects the kitchen, dining, and living rooms with gorgeous flooring and easy access to the backyard oasis. Truly a dream for hosting gatherings! Upstairs, you’ll find three generously sized bedrooms and a full bathroom. The lower levels offer additional flexible living space; a cozy family room with a fireplace invites relaxation, while a fourth bedroom, another full bathroom, and bonus space—ideal for an office, workout room, kids’ play area, or extra storage—round out the lower level. Enjoy your mornings on the charming covered front porch and take comfort in knowing this solid home is well-maintained and comes with no special taxes. Conveniently located near shopping, schools, restaurants, city parks, and pools, this move-in-ready home truly has it all. Don’t miss your chance to call this beautiful home your own. Schedule your showing today!
Sold-co-op w/mbr
Price Unknown
10017 W Harvest Ln, Wichita, KS 67212
4beds
2,322sqft
Single Family Onsite Built
Built in 1973
0.29 Acres Lot
$294,800 Zestimate®
$--/sqft
$2,137 Estimated rent
Home value
$294,800
$265,000 - $327,000
$2,137/mo
Zestimate® history
Owner options
List your home for rent
$2,137/mo
Rent Zestimate®
Find your next renter with Zillow Rental Manager. Plus, with online applications, you can quickly screen prospective tenants – for free.
$2,137/mo
Rent Zestimate®
Refinance and save
Refinancing to a lower rate could help reduce your monthly payments and save thousands over the life of the loan.
Explore your selling options
Work with a Zillow partner agent
Leverage their expertise and Zillow's premium Showcase listings to get your home seen by more buyers.
Get startedList with your own agent
Get your home in front of millions of buyers by listing it on Zillow.
Learn how to do itSell it yourself
Take full control of how buyers see your home on Zillow by listing For Sale by Owner (FSBO).
List your homeWhat's special
Zillow last checked:
Listing updated:
Listed by:
Alissa Unruh OFF:316-722-6182,
J.P. Weigand & Sons
Bought with:
Curt Stevens, 00243840
Source: SCKMLS as distributed by MLS GRID,MLS#: 649558
Facts & features
Interior
Bedrooms & bathrooms
- Bedrooms: 4
- Bathrooms: 3
- Full bathrooms: 2
- 1/2 bathrooms: 1
Primary bedroom
- Description: Carpet
- Level: Upper
- Area: 176.67
- Dimensions: 11.7x15.10
Bedroom
- Description: Carpet
- Level: Upper
- Area: 151.62
- Dimensions: 11.4x13.3
Bedroom
- Description: Carpet
- Level: Upper
- Area: 130.2
- Dimensions: 12.4x10.5
Bedroom
- Description: Carpet
- Level: Lower
- Area: 157.55
- Dimensions: 11.5x13.7
Dining room
- Description: Laminate - Other
- Level: Main
- Area: 104.16
- Dimensions: 11.2x9.3
Family room
- Description: Carpet
- Level: Lower
- Area: 302.28
- Dimensions: 13.2x22.9
Kitchen
- Description: Tile
- Level: Main
- Area: 148.2
- Dimensions: 13x11.4
Living room
- Description: Laminate - Other
- Level: Main
- Area: 293.67
- Dimensions: 11.7x25.1
Recreation room
- Description: Carpet
- Level: Lower
- Area: 270.6
- Dimensions: 11x24.6
Heating
- Forced Air, Natural Gas, Other
Cooling
- Central Air, Electric
Appliances
- Included: Dishwasher, Disposal, Refrigerator, Range, Humidifier
- Laundry: Main Level, 220 equipment
Features
- Ceiling Fan(s)
- Doors: Storm Door(s)
- Windows: Window Coverings-Part, Storm Window(s)
- Basement: Finished
- Number of fireplaces: 1
- Fireplace features: One, Family Room, Gas Starter, Glass Doors
Interior area
- Total interior livable area: 2,322 sqft
- Finished area above ground: 1,372
- Finished area below ground: 950
Property
Parking
- Total spaces: 2
- Parking features: Attached, Garage Door Opener, Oversized
- Garage spaces: 2
Features
- Levels: Quad-Level
- Patio & porch: Deck
- Exterior features: Guttering - ALL, Irrigation Pump, Irrigation Well, Sprinkler System
- Has private pool: Yes
- Pool features: In Ground, Outdoor Pool
- Fencing: Wood
Lot
- Size: 0.29 Acres
- Features: Irregular Lot
Details
- Additional structures: Storage
- Parcel number: 1341702305004.00
Construction
Type & style
- Home type: SingleFamily
- Architectural style: Ranch
- Property subtype: Single Family Onsite Built
Materials
- Frame w/Less than 50% Mas, Brick
- Foundation: Partial, View Out, No Egress Window(s)
- Roof: Composition
Condition
- Year built: 1973
Utilities & green energy
- Gas: Natural Gas Available
- Utilities for property: Sewer Available, Natural Gas Available, Public
Community & HOA
Community
- Subdivision: WESTLINK
HOA
- Has HOA: No
Location
- Region: Wichita
Financial & listing details
- Tax assessed value: $276,400
- Annual tax amount: $3,209
- Date on market: 1/16/2025
- Cumulative days on market: 6 days
- Ownership: Individual
- Road surface type: Paved
Price history
Price history is unavailable.
Public tax history
| Year | Property taxes | Tax assessment |
|---|---|---|
| 2025 | $3,417 +6.5% | $31,787 +7.7% |
| 2024 | $3,210 +8.9% | $29,521 +12% |
| 2023 | $2,948 -0.1% | $26,362 |
| 2022 | $2,951 -3.2% | -- |
| 2021 | $3,047 +19.6% | -- |
| 2020 | $2,548 +6.9% | $22,184 +7% |
| 2019 | $2,383 +5.8% | $20,735 +6% |
| 2018 | $2,253 +4.6% | $19,562 |
| 2017 | $2,155 +108.5% | -- |
| 2016 | $1,033 -49.2% | -- |
| 2015 | $2,035 +2.1% | -- |
| 2014 | $1,993 | -- |
| 2013 | -- | -- |
| 2012 | -- | -- |
| 2011 | -- | $18,424 |
| 2008 | -- | $18,424 +3% |
| 2007 | -- | $17,883 +3% |
| 2006 | -- | $17,366 +25.2% |
| 2005 | -- | $13,870 |
| 2004 | -- | $13,870 -8.1% |
| 2003 | -- | $15,089 +14.4% |
| 2002 | -- | $13,191 +6% |
| 2000 | -- | $12,444 |
Find assessor info on the county website
Neighborhood: Westlink
Nearby homes
- $291,0003 bd2 ba2.2k sqft10009 W Harvest Ln, Wichita, KS 67212Off Market

- $315,8004 bd3 ba1.3k sqft10023 W Harvest Ln, Wichita, KS 67212Off Market
- $366,1003 bd3 ba1.9k sqft1010 N Valleyview Ln, Wichita, KS 67212Off Market
- $330,4004 bd4 ba3.3k sqft10014 W Harvest Ln, Wichita, KS 67212Off Market
- $---- bd-- ba-- sqft1010 N Valleyview St, Wichita, KS 67212Off Market
- $230,0003 bd3 ba1.8k sqft10001 W Harvest Ln, Wichita, KS 67212Pending
- $324,3004 bd3 ba2.9k sqft10102 W Harvest Ln, Wichita, KS 67212Off Market
- $298,9004 bd3 ba3k sqft10103 W Harvest Ln, Wichita, KS 67212Off Market
Nearby schools
GreatSchools rating
- 5/10Mccollom Elementary SchoolGrades: PK-5Distance: 0.5 mi
- 4/10Wilbur Middle SchoolGrades: 6-8Distance: 1.3 mi
- 4/10Northwest High SchoolGrades: 9-12Distance: 1.1 mi
Schools provided by the listing agent
- Elementary: McCollom
- Middle: Wilbur
- High: Northwest
Source: SCKMLS as distributed by MLS GRID. This data may not be complete. We recommend contacting the local school district to confirm school assignments for this home.
Sell for more on Zillow
Get a Zillow Showcase℠ listing at no additional cost and you could sell for .
$294,800
2% more
+$5,896
With Zillow Showcase(estimated)
$300,696
- Kansas
- Sedgwick County
- Wichita
- 67212
- Westlink
- 10017 W Harvest Ln
Nearby cities
Nearby neighborhoods
Nearby zip codes
Other Wichita Topics
