Skip main navigation
Off market
  • $682,400

    10018 Bennington Dr, Tampa, FL 33626

    4beds
    2,254sqft
    Single Family Residence
    Built in 1994
    7,148 Square Feet Lot
    $682,400 Zestimate®
    $303/sqft
    $4,665 Estimated rent

    Home value

    $682,400

    $648,000 - $717,000

    $4,665/mo

    Zestimate® history
    Loading
    Loading...

    Owner options

    List your home for rent

    $4,665/mo

    Rent Zestimate®

    Find your next renter with Zillow Rental Manager. Plus, with online applications, you can quickly screen prospective tenants – for free.

    Learn more

    $4,665/mo

    Rent Zestimate®

    Refinance and save

    $4,746/mo

    Est. payment

    Refinancing to a lower rate could help reduce your monthly payments and save thousands over the life of the loan.

    See today's rates

    $4,746/mo

    Est. payment

    Explore your selling options

    Work with a Zillow partner agent

    Leverage their expertise and Zillow's premium Showcase listings to get your home seen by more buyers.

    Get started

    List with your own agent

    Get your home in front of millions of buyers by listing it on Zillow.

    Learn how to do it

    Sell it yourself

    Take full control of how buyers see your home on Zillow by listing For Sale by Owner (FSBO).

    List your home

    What's special

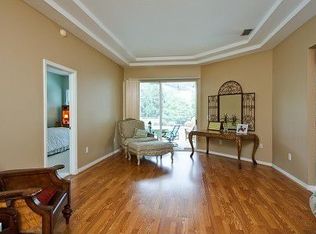
    This gorgeous home has it all! Situated down the street from the Westchase golf course, community pool, park, tennis courts and playgrounds-it is an ideal location. This 4 bedroom, 3 bathroom pool home has all the perks-a three car garage, a fireplace, a covered lanai, a yard, and an amazing view. Walking in the front door, your eye will be drawn past the formal living room and dining room to the best part-the breathtaking sight of the pond and conservation landscape. Inside-the split floor plan offers privacy. The Master suite is at the front of the house-equipped with double closets and sliding doors for pool access. The master bathroom has double vanities, a garden tub, and a frameless shower door. The new Spanish porcelain tile leads you into the eat-in kitchen. The belly-up bar offers plenty of sitting room-perfect for entertaining. While cooking with your stainless steel gas appliances, you can still be part of the fun. The kitchen, which is the heart of this home, looks out to the pool, family room and wood-burning fireplace. Your guests can have complete privacy at the back of the home with their own bedroom and full bathroom. The additional two bedrooms off the hallway leading from the kitchen share a full bath. The best part of the home is what lies outside. Enjoy watching the sun set behind the trees. You can spot turtles, deer, even bald eagles. Recent updates include all new exterior paint, fresh interior paint, a new stainless steel dishwasher, new porcelain tile in the common areas, a new pool pump, timer and sweep, and new ceiling fans. This home is conveniently located close to Beaches, Veterans Expressway, Tampa Airport, International Mall, and several quaint shops and one of a kind restaurants. This perfect home is ready for you!

    This property is not currently displayed as for sale or rent on Zillow. This may be different from what's on other websites or public sources.
    Originating MLS: Tampa

    Facts & features

    Interior

    Bedrooms & bathrooms
    • Bedrooms: 4
    • Bathrooms: 3
    • Full bathrooms: 3
    Heating
    • Forced air, Electric, Gas
    Cooling
    • Central
    Appliances
    • Included: Dishwasher, Dryer, Garbage disposal, Microwave, Refrigerator, Washer
    • Laundry: Inside
    Features
    • Ceiling Fans(s), Eating Space In Kitchen, Stone Counters, Walk-In Closet(s), Solid Wood Cabinets, Kitchen/Family Room Combo, Living Room/Dining Room Combo, Solid Surface Counters, Window Treatments
    • Flooring: Tile, Carpet
    • Has fireplace: Yes
    • Fireplace features: Wood Burning, Family Room
    Interior area
    • Total interior livable area: 2,254 sqft

    Property

    Parking
    • Total spaces: 3
    • Parking features: Garage - Attached
    Features
    • Levels: One
    • Patio & porch: Screened, Covered
    • Exterior features: Stucco
    • Pool features: In Ground, Screen Enclosure, Pool Sweep
    • Has view: Yes
    • View description: Water
    • Has water view: Yes
    • Water view: Water
    Lot
    • Size: 7,148 Square Feet
    • Dimensions: 65x110
    Details
    • Parcel number: 172817060000001000860U
    • Zoning: PD

    Construction

    Type & style
    • Home type: SingleFamily
    • Architectural style: Contemporary
    • Property subtype: Single Family Residence
    Materials
    • masonry
    • Roof: Composition
    Condition
    • Completed
    • Year built: 1994

    Utilities & green energy

    • Sewer: Public Sewer
    • Water: Public
    • Utilities for property: Electricity Connected, Natural Gas Connected, Sewer Connected, Cable Connected, Water Connected

    Community & HOA

    Community
    • Subdivision: Westchase Sec 110
    HOA
    • Has HOA: Yes
    • Amenities included: Playground, Park, Pool, Tennis Court(s), Trails
    • Services included: Community Pool, Pool Maintenance, Escrow Reserves Fund, Manager
    • HOA fee: $24 monthly
    Location
    • Region: Tampa

    Financial & listing details

    • Price per square foot: $303/sqft
    • Tax assessed value: $530,607
    • Annual tax amount: $7,402
    • Listing terms: Cash, Conventional, FHA, VA Loan
    • Ownership: Fee Simple

    Price history

    DateEventPrice
    11/24/2020Sold$470,000+1.7%$209/sqft
    Source: Public Record Report a problem
    10/16/2020Pending sale$462,000$205/sqft
    Source: MIHARA & ASSOCIATES INC. #T3270697 Report a problem
    10/14/2020Listed for sale$462,000+13.2%$205/sqft
    Source: MIHARA & ASSOCIATES INC. #T3270697 Report a problem
    9/17/2015Sold$408,000+2.3%$181/sqft
    Source: Public Record Report a problem
    8/2/2015Listed for sale$399,000+78.5%$177/sqft
    Source: Owner Report a problem
    3/24/2003Sold$223,500+31.5%$99/sqft
    Source: Public Record Report a problem
    9/4/1996Sold$170,000+1.7%$75/sqft
    Source: Public Record Report a problem
    12/27/1994Sold$167,200$74/sqft
    Source: Public Record Report a problem

    Public tax history

    YearProperty taxesTax assessment
    2025$7,402 +7.4%$365,197 +2.9%
    2024$6,890 +3.7%$354,905 +3%
    2023$6,643 +5.9%$344,568 +3%
    2022$6,273 +1.6%$334,532 +3%
    2021$6,176 -15.3%$324,788 -6.2%
    2020$7,294 +2%$346,232 +2.4%
    2019$7,151 $337,960 +2.4%
    2018$7,151 +1.1%$330,181 +3%
    2017$7,073 +32%$320,415 +18.3%
    2016$5,359 +1%$270,780 +13.6%
    2015$5,307 +11.4%$238,358 +0.8%
    2014$4,766 +0.6%$236,466 +1.5%
    2013$4,739 +4.3%$232,971 +1.7%
    2012$4,546 -0.5%$229,077 +0.3%
    2011$4,569 -11.5%$228,454 +0.7%
    2010$5,162 -9.5%$226,807 -7.9%
    2009$5,704 -2.6%$246,161 -1%
    2008$5,857 -3.2%$248,524 +3%
    2007$6,051 -3.5%$241,285 +2.5%
    2006$6,272 +0.2%$235,400 +3%
    2005$6,260 $228,544 +3%
    2004-- $221,887 +15.3%
    2003-- $192,401 +27.8%
    2002-- $150,542 +1.6%
    2001-- $148,171 -13.9%
    2000$4,259 $172,139
    Find assessor info on the county website

    Neighborhood: Bennington

    Nearby schools

    GreatSchools rating
    Schools provided by the listing agent
    • Elementary: Lowry-HB
    • Middle: Davidsen-HB
    • High: Alonso-HB

    Source: The MLS. This data may not be complete. We recommend contacting the local school district to confirm school assignments for this home.

    Get a cash offer in 3 minutes
    Find out how much your home could sell for in as little as 3 minutes with a no-obligation cash offer.
    Estimated market value
    $682,400
    Get a cash offer in 3 minutes
    Find out how much your home could sell for in as little as 3 minutes with a no-obligation cash offer.
    Estimated market value
    $682,400