Skip main navigation
Sold for $400,000
  • $400,000

    10018 Cannon Dr, Riverview, FL 33578

    3beds
    1,801sqft
    Single Family Residence
    Built in 2000
    7,260 Square Feet Lot
    $398,700 Zestimate®
    $222/sqft
    $2,327 Estimated rent

    Home value

    $398,700

    Estimated sales range

    Not available

    $2,327/mo

    Zestimate® history
    Loading
    Loading...

    Owner options

    List your home for rent

    $2,327/mo

    Rent Zestimate®

    Find your next renter with Zillow Rental Manager. Plus, with online applications, you can quickly screen prospective tenants – for free.

    Learn more

    $2,327/mo

    Rent Zestimate®

    Refinance and save

    $2,810/mo

    Est. payment

    Refinancing to a lower rate could help reduce your monthly payments and save thousands over the life of the loan.

    See today's rates

    $2,810/mo

    Est. payment

    Explore your selling options

    Work with a Zillow partner agent

    Leverage their expertise and Zillow's premium Showcase listings to get your home seen by more buyers.

    Get started

    List with your own agent

    Get your home in front of millions of buyers by listing it on Zillow.

    Learn how to do it

    Sell it yourself

    Take full control of how buyers see your home on Zillow by listing For Sale by Owner (FSBO).

    List your home

    What's special

    Partially updated bathroomsFresh interior paintSpacious family roomPeaceful conservation backdropDining roomNew solid-surface flooring throughout
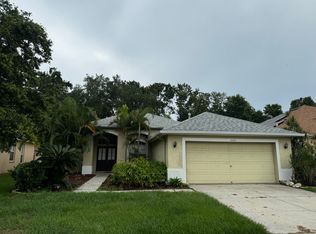
    One or more photo(s) has been virtually staged. Updated, move-in ready home with a peaceful conservation backdrop in the highly desirable Lake St. Charles community. This well-maintained 3-bedroom, 2-bath residence combines recent upgrades, functional living space, and access to exceptional neighborhood amenities. Major improvements include a new roof (2022), New HVAC system 2025, fresh interior paint, New lighting fixtures and ceiling fans, new solid-surface flooring throughout, tall baseboards in every room, and partially updated bathrooms. The kitchen is equipped with stainless steel appliances, creating a stylish and practical space for everyday living. High ceilings enhance the open feel of the home, while the thoughtful layout provides multiple living areas including a formal living room, dining room, and spacious family room. The primary suite is positioned on its own side of the home, creating a private and comfortable retreat. Step outside to the newly screened covered lanai overlooking a tranquil conservation area, providing privacy and a relaxing outdoor setting with no rear neighbors. Residents of Lake St. Charles. Enjoy outstanding community amenities including a clubhouse, resort-style pool with a dedicated lap pool, playground, basketball courts, tennis courts, and scenic walking trails. The home is conveniently located very near the community center and recreational amenities. Easy access to the Selmon Crosstown Expressway, Downtown Tampa, major shopping, dining, and everyday conveniences adds to the appeal of this well-located Riverview property.

    Zillow last checked:

    Listing updated:

    Listed by:

    Kevin McPherson 813-520-9622,

    DALTON WADE INC 888-668-8283

    Bought with:

    Deanna Rodemer, 3510709

    REAL BROKER, LLC

    Source: Stellar MLS,MLS#: TB8486337MLS LogoOriginating MLS: Suncoast Tampa

    Facts & features

    Interior

    Bedrooms & bathrooms
    • Bedrooms: 3
    • Bathrooms: 2
    • Full bathrooms: 2
    Rooms
    • Room types: Family Room, Utility Room
    Primary bedroom
    • Features: Ceiling Fan(s), Walk-In Closet(s)
    • Level: First
    • Area: 180 Square Feet
    • Dimensions: 15x12
    Bedroom 2
    • Features: Ceiling Fan(s), Built-in Closet
    • Level: First
    • Area: 121 Square Feet
    • Dimensions: 11x11
    Bedroom 3
    • Features: Ceiling Fan(s), Built-in Closet
    • Level: First
    • Area: 121 Square Feet
    • Dimensions: 11x11
    Primary bathroom
    • Features: Dual Sinks, Garden Bath, Stone Counters, Tall Countertops, Tub with Separate Shower Stall, Water Closet/Priv Toilet, Linen Closet
    • Level: First
    Dining room
    • Features: Ceiling Fan(s), No Closet
    • Level: First
    • Area: 156 Square Feet
    • Dimensions: 13x12
    Kitchen
    • Features: Breakfast Bar, Pantry
    • Level: First
    • Area: 90 Square Feet
    • Dimensions: 10x9
    Living room
    • Level: First
    • Area: 280 Square Feet
    • Dimensions: 14x20
    Heating
    • Electric, Heat Pump
    Cooling
    • Central Air
    Appliances
    • Included: Dishwasher, Disposal, Gas Water Heater, Microwave, Range, Refrigerator
    • Laundry: Corridor Access, Electric Dryer Hookup, Gas Dryer Hookup, Inside, Laundry Room, Washer Hookup
    Features
    • Ceiling Fan(s), Chair Rail, Eating Space In Kitchen, High Ceilings, Kitchen/Family Room Combo, Living Room/Dining Room Combo, Open Floorplan, Primary Bedroom Main Floor, Solid Wood Cabinets, Split Bedroom, Thermostat, Walk-In Closet(s)
    • Flooring: Laminate
    • Doors: Sliding Doors
    • Windows: Blinds, Window Treatments
    • Has fireplace: No
    Interior area
    • Total structure area: 2,571
    • Total interior livable area: 1,801 sqft

    Property

    Parking
    • Total spaces: 2
    • Parking features: Driveway, Garage Door Opener, On Street
    • Attached garage spaces: 2
    • Has uncovered spaces: Yes
    Features
    • Levels: One
    • Stories: 1
    • Patio & porch: Covered, Front Porch, Patio, Rear Porch, Screened
    • Exterior features: Irrigation System, Lighting, Private Entrance, Private Yard, Sidewalk
    • Fencing: Fenced,Vinyl,Wood
    • Has view: Yes
    • View description: Garden, Trees/Woods
    Lot
    • Size: 7,260 Square Feet
    • Dimensions: 60 x 121
    • Features: Conservation Area
    • Residential vegetation: Trees/Landscaped, Wooded
    Details
    • Parcel number: U0730202NV00000100009.0
    • Zoning: PD
    • Special conditions: None

    Construction

    Type & style
    • Home type: SingleFamily
    • Architectural style: Contemporary
    • Property subtype: Single Family Residence
    Materials
    • Block, Stucco
    • Foundation: Slab
    • Roof: Shingle
    Condition
    • New construction: No
    • Year built: 2000

    Utilities & green energy

    • Sewer: Public Sewer
    • Water: Public
    • Utilities for property: BB/HS Internet Available, Cable Available, Electricity Connected, Natural Gas Connected, Public, Sewer Connected, Street Lights, Underground Utilities, Water Connected

    Community & HOA

    Community
    • Features: Clubhouse, Playground, Pool, Tennis Court(s)
    • Pet fee: $0 monthly
    • Subdivision: LAKE ST CHARLES UNIT 4
    HOA
    • Has HOA: Yes
    • Amenities included: Clubhouse, Maintenance, Park, Playground, Pool, Recreation Facilities, Tennis Court(s), Trail(s)
    • Services included: Community Pool, Electricity, Maintenance Structure, Maintenance Grounds, Maintenance Repairs, Pool Maintenance
    • HOA fee: $10 monthly
    • HOA name: Adriana Urbina
    • Second HOA name: Lake St Charles Master Association
    Location
    • Region: Riverview

    Financial & listing details

    • Price per square foot: $222/sqft
    • Tax assessed value: $324,627
    • Annual tax amount: $8,165
    • Date on market: 3/16/2026
    • Cumulative days on market: 39 days
    • Listing terms: Cash,Conventional,FHA,VA Loan
    • Ownership: Fee Simple
    • Total actual rent: 0
    • Electric utility on property: Yes
    • Road surface type: Asphalt

    Price history

    DateEventPrice
    5/22/2026Sold$400,000-7%$222/sqft
    Source: Stellar MLS #TB8486337 Report a problem
    4/25/2026Pending sale$429,900$239/sqft
    Source: Stellar MLS #TB8486337 Report a problem
    3/16/2026Listed for sale$429,900+86.9%$239/sqft
    Source: Stellar MLS #TB8486337 Report a problem
    12/15/2018Listing removed$1,700$1/sqft
    Source: BELLE MAISON PROPERTY MANAGEMENT, LLC #T3146153 Report a problem
    12/9/2018Listed for rent$1,700+21.4%$1/sqft
    Source: BELLE MAISON PROPERTY MANAGEMENT, LLC #T3146153 Report a problem
    5/20/2013Listing removed$1,400$1/sqft
    Source: KELLER WILLIAMS REALTY,NEW TPA #T2564224 Report a problem
    4/18/2013Price change$1,400-3.4%$1/sqft
    Source: SFL Investment Group, LLC dba Keller Williams Realty New Tampa #T2564224 Report a problem
    4/12/2013Listed for rent$1,450+3.6%$1/sqft
    Source: SFL Investment Group, LLC dba Keller Williams Realty New Tampa #T2564224 Report a problem
    7/16/2011Listing removed$1,400$1/sqft
    Source: Keller Williams Realty Report a problem
    5/7/2011Listed for rent$1,400$1/sqft
    Source: SFL Investment Group, LLC dba Keller Williams Realty New Tampa #T2469760 Report a problem
    2/20/2009Listing removed$230,000$128/sqft
    Source: Keller Williams Realty #t2343299 Report a problem
    11/22/2008Listed for sale$230,000+53.3%$128/sqft
    Source: Keller Williams Realty #t2343299 Report a problem
    9/3/2003Sold$150,000+7.9%$83/sqft
    Source: Public Record Report a problem
    2/5/2001Sold$139,000$77/sqft
    Source: Public Record Report a problem

    Public tax history

    YearProperty taxesTax assessment
    2025$8,165 +8.7%$323,496 +10%
    2024$7,513 +6%$294,087 +10%
    2023$7,088 +5.1%$267,352 +10%
    2022$6,745 +19.5%$243,047 +10%
    2021$5,645 +7.4%$220,952 +9.8%
    2020$5,256 +3.3%$201,243 +4.2%
    2019$5,090 $193,111 +5.4%
    2018$5,090 +3.3%$183,146 +9.8%
    2017$4,925 +1.4%$166,817 +7.3%
    2016$4,857 +3.5%$155,428 +7%
    2015$4,692 +6.7%$145,295 +7.8%
    2014$4,398 $134,780 +10%
    2013$4,398 +10.9%$122,527 +10%
    2012$3,966 -1.3%$111,388 -2%
    2011$4,017 -8.1%$113,632 -14%
    2010$4,373 -0.6%$132,186 -0.7%
    2009$4,398 -15.6%$133,153 -23.1%
    2008$5,208 -9.5%$173,108 -14.9%
    2007$5,756 -4.3%$203,398 +2.7%
    2006$6,015 +19.4%$198,123 +33.3%
    2005$5,038 $148,651 +8.8%
    2004-- $136,626 +6.1%
    2003-- $128,748 +2.4%
    2002-- $125,730 +11.3%
    2001-- $112,918 +322.4%
    2000$1,871 $26,730
    Find assessor info on the county website

    Neighborhood: Lake St. Charles

    Nearby schools

    GreatSchools rating
    Get a cash offer in 3 minutes
    Find out how much your home could sell for in as little as 3 minutes with a no-obligation cash offer.
    Estimated market value
    $398,700
    Get a cash offer in 3 minutes
    Find out how much your home could sell for in as little as 3 minutes with a no-obligation cash offer.
    Estimated market value
    $398,700