Gorgeous newly renovated 4 bedroom home! This Walnut Gardens beauty is tucked into a quiet 4 street neighborhood. A perfectly updated one story blends modern comfort with a relaxed, transitional style. The home sits across from a neighborhood greenbelt, giving the backyard a natural backdrop that feels like a private park. Inside, the bright, open layout is designed for elevated everyday living. Vaulted ceilings, LVP flooring, and a dramatic brick fireplace with bar anchor the main living area, which flows easily into the updated kitchen and bright sunroom or 3rd living area. The kitchen features lovely granite counters, sleek cabinetry, stainless appliances, and curated designer details. The front living room is a stylish ample space for relaxing and dining. The sunroom shines with a full wall of windows and French doors leading out to the spacious backyard. A charming mudroom sits just inside the back entry, conveniently connected to the spacious laundry room and half bath. The primary suite offers a luxuriously large space, a walk-in closet, and a spa style bath with dual sinks and an oversized shower. Two bedrooms have expansive windows offering abundant natural light and share the hall bathroom. The 4th bedroom offers a quiet space perfect for office, exercise or calm retreat.
The cheery covered patio, large grassy yard, and mature shade trees, create a flexible space for kids to play, entertaining or relaxing.
Recent renovations include all new paint and texture, new window, door, and baseboard trim, hardware, recessed lighting, decorative lighting, cabinet hardware, garage door, backyard sod, landscaping and more. 2026 foundation work with a transferable warranty and 2023 new roof. You will enjoy the friendly neighborhood holiday traditions and central Dallas proximity for easy access to parks, dining, shopping, Love Field, and many other amenities the area offers!
Sold
Price Unknown
10018 Cromwell Dr, Dallas, TX 75229
4beds
2,636sqft
Single Family Residence
Built in 1969
10,367 Square Feet Lot
$759,800 Zestimate®
$--/sqft
$4,159 Estimated rent
Home value
$759,800
$722,000 - $798,000
$4,159/mo
Zestimate® history
Owner options
List your home for rent
$4,159/mo
Rent Zestimate®
Find your next renter with Zillow Rental Manager. Plus, with online applications, you can quickly screen prospective tenants – for free.
$4,159/mo
Rent Zestimate®
Refinance and save
Refinancing to a lower rate could help reduce your monthly payments and save thousands over the life of the loan.
Explore your selling options
Work with a Zillow partner agent
Leverage their expertise and Zillow's premium Showcase listings to get your home seen by more buyers.
Get startedList with your own agent
Get your home in front of millions of buyers by listing it on Zillow.
Learn how to do itSell it yourself
Take full control of how buyers see your home on Zillow by listing For Sale by Owner (FSBO).
List your homeWhat's special
Garage doorLarge grassy yardLvp flooringVaulted ceilingsMature shade treesCheery covered patioNew paint and texture
Zillow last checked:
Listing updated:
Listed by:
Alcie Massman 0568285 214-679-8934,
Allie Beth Allman & Assoc. 214-521-7355
Bought with:
Megan Johnson, 0815151
Compass RE Texas, LLC.
Source: NTREIS,MLS#: 21297262
Facts & features
Interior
Bedrooms & bathrooms
- Bedrooms: 4
- Bathrooms: 3
- Full bathrooms: 2
- 1/2 bathrooms: 1
Primary bedroom
- Features: Ceiling Fan(s), Dual Sinks, En Suite Bathroom
- Level: First
- Dimensions: 20 x 13
Bedroom
- Features: Ceiling Fan(s)
- Level: First
- Dimensions: 15 x 11
Bedroom
- Features: Ceiling Fan(s)
- Level: First
- Dimensions: 11 x 12
Bedroom
- Features: Ceiling Fan(s)
- Level: First
- Dimensions: 12 x 11
Breakfast room nook
- Features: Built-in Features, Eat-in Kitchen
- Level: First
- Dimensions: 9 x 14
Dining room
- Level: First
- Dimensions: 14 x 9
Family room
- Features: Built-in Features, Ceiling Fan(s), Fireplace
- Level: First
- Dimensions: 24 x 14
Kitchen
- Features: Breakfast Bar, Built-in Features, Dual Sinks, Eat-in Kitchen, Granite Counters, Kitchen Island
- Level: First
- Dimensions: 14 x 10
Living room
- Level: First
- Dimensions: 21 x 23
Sunroom
- Level: First
- Dimensions: 27 x 8
Heating
- Central
Cooling
- Central Air, Ceiling Fan(s)
Appliances
- Included: Dishwasher, Disposal, Gas Range, Ice Maker, Microwave, Refrigerator, Wine Cooler
- Laundry: Laundry in Utility Room
Features
- Chandelier, Decorative/Designer Lighting Fixtures, Double Vanity, Eat-in Kitchen, Granite Counters, High Speed Internet, Kitchen Island, Open Floorplan, Cable TV, Vaulted Ceiling(s), Walk-In Closet(s)
- Flooring: Ceramic Tile, Luxury Vinyl Plank
- Windows: Skylight(s)
- Has basement: No
- Number of fireplaces: 1
- Fireplace features: Den, Gas, Masonry
Interior area
- Total interior livable area: 2,636 sqft
Property
Parking
- Total spaces: 2
- Parking features: Alley Access, Concrete, Door-Multi, Garage, Garage Door Opener, Kitchen Level, Lighted, Garage Faces Rear, Side By Side
- Attached garage spaces: 2
Features
- Levels: One
- Stories: 1
- Patio & porch: Covered
- Exterior features: Rain Gutters
- Pool features: None
- Fencing: Back Yard,Gate,Metal,Wood
- Has view: Yes
- View description: Park/Greenbelt
Lot
- Size: 10,367 Square Feet
- Features: Back Yard, Backs to Greenbelt/Park, Lawn, Landscaped, Few Trees
Details
- Additional structures: Pergola
- Parcel number: 00000586210000000
Construction
Type & style
- Home type: SingleFamily
- Architectural style: Traditional,Detached
- Property subtype: Single Family Residence
Materials
- Brick
- Roof: Composition
Condition
- Year built: 1969
Utilities & green energy
- Sewer: Public Sewer
- Water: Public
- Utilities for property: Electricity Connected, Natural Gas Available, Sewer Available, Separate Meters, Water Available, Cable Available
Community & HOA
Community
- Features: Curbs, Sidewalks
- Security: Carbon Monoxide Detector(s), Smoke Detector(s)
- Subdivision: Walnut Gardens
HOA
- Has HOA: No
Location
- Region: Dallas
Financial & listing details
- Tax assessed value: $596,870
- Annual tax amount: $13,291
- Date on market: 6/11/2026
- Cumulative days on market: 15 days
- Listing terms: Cash,Conventional
Price history
| Date | Event | Price |
|---|---|---|
| 8/7/2026 | Sold | -- |
Source: NTREIS #21297262 Report a problem | ||
| 7/3/2026 | Pending sale | $779,000$296/sqft |
Source: NTREIS #21297262 Report a problem | ||
| 6/30/2026 | Contingent | $779,000$296/sqft |
Source: NTREIS #21297262 Report a problem | ||
| 6/11/2026 | Listed for sale | $779,000+81.6%$296/sqft |
Source: NTREIS #21297262 Report a problem | ||
| 8/30/2017 | Listing removed | $429,000$163/sqft |
Source: Keller Williams Urban Dallas #13636549 Report a problem | ||
| 8/5/2017 | Pending sale | $429,000$163/sqft |
Source: Urban Dallas #13636549 Report a problem | ||
| 7/24/2017 | Listed for sale | $429,000$163/sqft |
Source: Urban Dallas #13636549 Report a problem | ||
| 7/19/2017 | Pending sale | $429,000$163/sqft |
Source: Urban Dallas #13636549 Report a problem | ||
| 7/13/2017 | Listed for sale | $429,000-2.3%$163/sqft |
Source: Keller Williams Urban Dallas #13636549 Report a problem | ||
| 6/8/2017 | Listing removed | $439,000$167/sqft |
Source: RE/MAX Town & Country #13580443 Report a problem | ||
| 5/24/2017 | Listed for sale | $439,000$167/sqft |
Source: RE/MAX Town & Country #13580443 Report a problem | ||
| 5/12/2017 | Pending sale | $439,000$167/sqft |
Source: RE/MAX Town & Country #13580443 Report a problem | ||
| 4/21/2017 | Listed for sale | $439,000+104.2%$167/sqft |
Source: RE/MAX Town & Country #13580443 Report a problem | ||
| 8/11/2009 | Listing removed | $215,000$82/sqft |
Source: RE/MAX Premier #11227359 Report a problem | ||
| 7/10/2009 | Listed for sale | $215,000$82/sqft |
Source: RE/MAX Premier #11227359 Report a problem | ||
Public tax history
| Year | Property taxes | Tax assessment |
|---|---|---|
| 2025 | $13,291 +7% | $596,870 |
| 2024 | $12,423 +16.9% | $596,870 +28.9% |
| 2023 | $10,630 -14% | $463,210 -6% |
| 2022 | $12,367 +5.1% | $492,630 +10.4% |
| 2021 | $11,766 -2.8% | $446,040 |
| 2020 | $12,101 -0.8% | $446,040 |
| 2019 | $12,193 -3.9% | $446,040 +0.1% |
| 2018 | $12,683 +127.3% | $445,760 +54.6% |
| 2017 | $5,580 +10.6% | $288,370 +23.8% |
| 2016 | $5,044 +12.7% | $232,870 +9.1% |
| 2015 | $4,476 | $213,440 +6.2% |
| 2014 | $4,476 | $201,010 |
| 2013 | -- | -- |
| 2012 | -- | -- |
| 2011 | -- | -- |
| 2010 | -- | -- |
| 2009 | -- | -- |
| 2008 | -- | -- |
| 2007 | -- | -- |
| 2005 | -- | -- |
| 2004 | -- | -- |
| 2003 | -- | -- |
| 2002 | -- | -- |
| 2001 | -- | -- |
Find assessor info on the county website
Neighborhood: 75229
Nearby homes
- $614,3004 bd4 ba2.4k sqft10010 Cromwell Dr, Dallas, TX 75229Off Market

- $--3 bd4 ba2.7k sqft10026 Cromwell Dr, Dallas, TX 75229Sold

- $677,0003 bd2 ba2.2k sqft3493 Salisbury Dr, Dallas, TX 75229Off Market
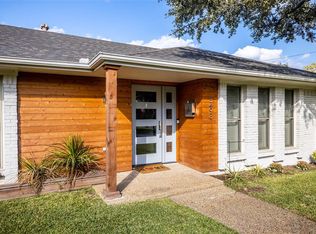
- $720,5004 bd3 ba2.8k sqft10034 Cromwell Dr, Dallas, TX 75229Off Market
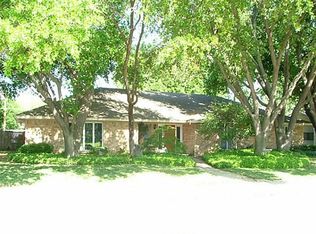
- $616,5004 bd2 ba2.5k sqft10004 Cromwell Dr, Dallas, TX 75229Off Market
- $659,6003 bd2 ba2.1k sqft3490 Whirlaway Rd, Dallas, TX 75229Off Market
- $--3 bd3 ba2.1k sqft3492 Salisbury Dr, Dallas, TX 75229Sold
- $572,0004 bd3 ba2.5k sqft3487 Salisbury Dr, Dallas, TX 75229Off Market
Nearby schools
GreatSchools rating
- 8/10Everette Lee Degolyer Elementary SchoolGrades: PK-6Distance: 1.5 mi
- 4/10Thomas C Marsh Middle SchoolGrades: 7-8Distance: 2.2 mi
- 4/10W T White High SchoolGrades: 9-12Distance: 3 mi
Schools provided by the listing agent
- Elementary: Degolyer
- Middle: Marsh
- High: White
- District: Dallas ISD
Source: NTREIS. This data may not be complete. We recommend contacting the local school district to confirm school assignments for this home.
Get a cash offer in 3 minutes
Find out how much your home could sell for in as little as 3 minutes with a no-obligation cash offer.
Estimated market value
$759,800
Get a cash offer in 3 minutes
Find out how much your home could sell for in as little as 3 minutes with a no-obligation cash offer.
Estimated market value
$759,800
- Texas
- Dallas County
- Dallas
- 75229
- 10018 Cromwell Dr
