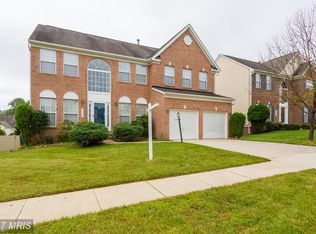
Has an assumable FHA mortgage! Recently reduced by $15,000, ask how you may qualify for up to $10,000 in grant assistance to make this stunning property yours! This beautifully updated 5-bedroom, 3.5-bath, 2-level brick-front Colonial blends timeless elegance with modern comfort. Featuring a brand-new furnace on the main level, fresh paint throughout, and new carpet, this home is truly move-in ready. The classic brick façade, spacious 2-car garage, and large deck overlooking a fully fenced backyard set the stage for comfortable living and entertaining. Inside, enjoy gleaming hardwood floors, a gourmet kitchen with granite countertops, stainless steel appliances (including a 4-door fridge, gas cooktop, and double oven), and a sunlit morning room that flows into the backyard. The dramatic 2-story family room is anchored by a striking stone-surround fireplace. Upstairs, the luxurious owner's suite boasts hardwood floors, a walk-in closet, and a spa-inspired bathroom with a soaking tub, separate shower, dual vanity, smart toilet, and a wall-mounted fireplace for added comfort. Generously sized secondary bedrooms offer ample storage. The fully finished basement offers endless possibilities with new carpet, a custom wet bar, double-wide rear entrance, and multiple flexible spaces for a home theater, gym, guest suite, or more. With $15,000 in price reductions and potential buyer grants available, this is a rare opportunity to own a sophisticated, meticulously maintained home. Schedule your private tour today!
Sold for $765,000
Zillow last checked:
Listing updated:
Bought with:
Azeez Solola
Sold 100 Real Estate, Inc.
Source: Bright MLS,MLS#: MDPG2133900
Price history
| Date | Event | Price |
|---|---|---|
| 6/23/2025 | Sold | $765,000-4.4%$128/sqft |
Source:  Bright MLS #MDPG2133900 Report a problem Bright MLS #MDPG2133900 Report a problem | ||
| 4/10/2025 | Contingent | $799,900$134/sqft |
Source: Bright MLS #MDPG2133900 Report a problem | ||
| 3/22/2025 | Price change | $799,900-1.8%$134/sqft |
Source: Bright MLS #MDPG2133900 Report a problem | ||
| 3/5/2025 | Price change | $814,900-1.2%$136/sqft |
Source: Bright MLS #MDPG2133900 Report a problem | ||
| 1/8/2025 | Listed for sale | $824,900+13.8%$138/sqft |
Source: Bright MLS #MDPG2133900 Report a problem | ||
| 11/13/2023 | Listing removed | -- |
Source: Bright MLS #MDPG2014634 Report a problem | ||
| 11/12/2021 | Sold | $725,000-3.3%$121/sqft |
Source: Bright MLS #MDPG2014634 Report a problem | ||
| 10/20/2021 | Pending sale | $749,900$125/sqft |
Source: Bright MLS #MDPG2014634 Report a problem | ||
| 10/15/2021 | Listed for sale | $749,900+44.2%$125/sqft |
Source: Bright MLS #MDPG2014634 Report a problem | ||
| 11/23/2019 | Listing removed | $1,200 |
Source: Keller Williams Preferred Properties. #MDPG549346 Report a problem | ||
| 10/31/2019 | Listed for rent | $1,200 |
Source: Keller Williams Preferred Properties #MDPG549346 Report a problem | ||
| 10/1/2019 | Sold | $520,000+22.4%$87/sqft |
Source: Public Record Report a problem | ||
| 8/9/2019 | Price change | $425,000-19%$71/sqft |
Source: EXIT FLAGSHIP REALTY #MDPG533706 Report a problem | ||
| 7/31/2019 | Pending sale | $525,000$88/sqft |
Source: Exit Flagship Realty #MDPG533706 Report a problem | ||
| 7/18/2019 | Price change | $525,000-2.8%$88/sqft |
Source: Exit Flagship Realty #MDPG533706 Report a problem | ||
| 7/5/2019 | Price change | $540,000-3.4%$90/sqft |
Source: Exit Flagship Realty #MDPG533706 Report a problem | ||
| 6/28/2019 | Listed for sale | $559,000+43.9%$93/sqft |
Source: Exit Flagship Realty #MDPG533706 Report a problem | ||
| 1/7/2004 | Sold | $388,526$65/sqft |
Source: Public Record Report a problem | ||
Get a cash offer in 3 minutes
Find out how much your home could sell for in as little as 3 minutes with a no-obligation cash offer.
Estimated market value
$756,400
