Nestled at the end of a quiet cul-de-sac street in South Shreveport's gated Lakeside on Long Lake neighborhood, this exquisite home offers a perfect blend of elegance, modern features, and functional design. With its inviting curb appeal and spacious layout, this home is designed to cater to contemporary living with convenience and style and includes an attached garage.
Step inside to discover a thoughtfully designed interior showcasing multiple living and dining areas and a centralized kitchen that is perfectly situated to allow open concept living while also offering designated spaces. The expansive living room, with its high ceilings, provides a comfortable space for relaxation and entertainment. A chef's dream kitchen equipped with granite countertops, stainless steel appliances, a gas stove, double ovens, and bar seating, ideal for culinary adventures. A formal dining area offer versatile dining options, and the hearth room off of the kitchen offers a second living space.
The primary suite, positioned for tranquility and lovely views of the rear landscaping, features a spa-like ensuite bathroom with a tub, separate shower, and dual vanities. Downstairs, you will also find two additional bedrooms, a full bathroom and a separate half-bathroom. Upstairs, you will find a large 4th bedroom and full bathroom.
The home's exterior is equally impressive, boasting a meticulous landscaping that enhances its picturesque setting. The backyard is a haven for relaxation and recreation, with a spacious patio perfect for outdoor gatherings and alfresco dining. A privacy fence encloses the space.
This home embodies a harmonious blend of modern amenities and timeless style, providing an ideal environment for those seeking comfort and elegance in Shreveport's vibrant community. With its thoughtful layout and exceptional finishes, this property is truly a gem and ready to be your new address.
Sold
Price Unknown
10018 Goodland Cir, Shreveport, LA 71106
4beds
3,099sqft
Single Family Residence
Built in 2010
0.47 Acres Lot
$481,900 Zestimate®
$--/sqft
$3,552 Estimated rent
Home value
$481,900
$439,000 - $530,000
$3,552/mo
Zestimate® history
Owner options
List your home for rent
$3,552/mo
Rent Zestimate®
Find your next renter with Zillow Rental Manager. Plus, with online applications, you can quickly screen prospective tenants – for free.
$3,552/mo
Rent Zestimate®
Refinance and save
$850/mo
Est. payment
Refinancing to a lower rate could help reduce your monthly payments and save thousands over the life of the loan.
$850/mo
Est. payment
Explore your selling options
Work with a Zillow partner agent
Leverage their expertise and Zillow's premium Showcase listings to get your home seen by more buyers.
Get startedList with your own agent
Get your home in front of millions of buyers by listing it on Zillow.
Learn how to do itSell it yourself
Take full control of how buyers see your home on Zillow by listing For Sale by Owner (FSBO).
List your homeWhat's special
Attached garageOpen concept livingInviting curb appealSeparate showerDouble ovensMeticulous landscapingStainless steel appliances
Zillow last checked:
Listing updated:
Listed by:
Adrienne Frierson 0995688015 318-861-2461,
Coldwell Banker Apex, REALTORS 318-861-2461
Bought with:
Tammi Montgomery
RE/MAX Real Estate Services
Source: NTREIS,MLS#: 21187722
Facts & features
Interior
Bedrooms & bathrooms
- Bedrooms: 4
- Bathrooms: 4
- Full bathrooms: 3
- 1/2 bathrooms: 1
Primary bedroom
- Level: First
- Dimensions: 0 x 0
Bedroom
- Level: First
- Dimensions: 0 x 0
Bedroom
- Level: First
- Dimensions: 0 x 0
Bedroom
- Level: First
- Dimensions: 0 x 0
Other
- Level: First
- Dimensions: 0 x 0
Other
- Level: First
- Dimensions: 0 x 0
Other
- Level: First
- Dimensions: 0 x 0
Half bath
- Level: First
- Dimensions: 0 x 0
Kitchen
- Level: First
- Dimensions: 0 x 0
Living room
- Level: First
- Dimensions: 0 x 0
Heating
- Central
Cooling
- Central Air
Appliances
- Included: Built-In Gas Range, Dishwasher, Gas Cooktop, Gas Oven, Gas Range
Features
- Double Vanity, Eat-in Kitchen, Open Floorplan, Pantry, Walk-In Closet(s)
- Flooring: Wood
- Has basement: No
- Number of fireplaces: 2
- Fireplace features: Gas
Interior area
- Total interior livable area: 3,099 sqft
Property
Parking
- Total spaces: 2
- Parking features: Door-Multi
- Attached garage spaces: 2
Features
- Levels: Two
- Stories: 2
- Patio & porch: Covered
- Exterior features: Built-in Barbecue, Barbecue
- Pool features: None
- Fencing: Back Yard,Fenced,Full,Gate,Privacy
Lot
- Size: 0.47 Acres
- Features: Cul-De-Sac
Details
- Parcel number: 161322034017100
Construction
Type & style
- Home type: SingleFamily
- Architectural style: Detached
- Property subtype: Single Family Residence
Materials
- Brick, Stucco
- Roof: Shingle
Condition
- Year built: 2010
Utilities & green energy
- Sewer: Public Sewer
- Water: Public
- Utilities for property: Sewer Available, Water Available
Community & HOA
Community
- Subdivision: Lakeside On Long Lake
HOA
- Has HOA: Yes
- Services included: Maintenance Grounds, Maintenance Structure, Security
- HOA fee: $850 annually
- HOA name: Lakeside on Long Lake HOA
- HOA phone: 318-425-2858
Location
- Region: Shreveport
Financial & listing details
- Tax assessed value: $451,450
- Annual tax amount: $7,038
- Date on market: 2/26/2026
- Cumulative days on market: 1 day
Price history
| Date | Event | Price |
|---|---|---|
| 4/10/2026 | Sold | -- |
Source: NTREIS #21187722 Report a problem | ||
| 3/23/2026 | Pending sale | $480,000$155/sqft |
Source: NTREIS #21187722 Report a problem | ||
| 2/28/2026 | Contingent | $480,000$155/sqft |
Source: NTREIS #21187722 Report a problem | ||
| 2/26/2026 | Listed for sale | $480,000+8.2%$155/sqft |
Source: NTREIS #21187722 Report a problem | ||
| 12/8/2015 | Listing removed | $443,500$143/sqft |
Source: Coldwell Banker Gosslee #N167188 Report a problem | ||
| 4/17/2015 | Price change | $443,500-1.1%$143/sqft |
Source: Coldwell Banker Gosslee #N167188 Report a problem | ||
| 4/9/2015 | Price change | $448,500-1.1%$145/sqft |
Source: Coldwell Banker Gosslee #N167188 Report a problem | ||
| 3/25/2015 | Price change | $453,500-1.3%$146/sqft |
Source: Coldwell Banker Gosslee #N167188 Report a problem | ||
| 1/31/2015 | Listed for sale | $459,500+12.2%$148/sqft |
Source: Coldwell Banker Gosslee #N162269 Report a problem | ||
| 11/2/2011 | Sold | -- |
Source: Public Record Report a problem | ||
| 8/25/2011 | Price change | $409,500-1.3%$132/sqft |
Source: Coldwell Banker J. Wesley Dowling & Associates #N132038 Report a problem | ||
| 5/14/2011 | Listed for sale | $415,000$134/sqft |
Source: Coldwell Banker J Wesley Dowling and Associates #N128428 Report a problem | ||
| 9/27/2010 | Sold | -- |
Source: Public Record Report a problem | ||
Public tax history
| Year | Property taxes | Tax assessment |
|---|---|---|
| 2025 | $6,104 +0.4% | $45,145 |
| 2024 | $6,081 -0.4% | $45,145 +1.6% |
| 2023 | $6,106 | $44,442 |
| 2022 | $6,106 +1.8% | $44,442 |
| 2021 | $5,998 0% | $44,442 |
| 2020 | $5,998 +0.1% | $44,442 +3.3% |
| 2019 | $5,993 -0.5% | $43,028 |
| 2018 | $6,023 +31.6% | $43,028 |
| 2017 | $4,575 +0.2% | $43,028 -2.7% |
| 2015 | $4,564 +25.4% | $44,226 +25% |
| 2014 | $3,641 | $35,380 |
| 2013 | $3,641 | $35,380 |
| 2012 | -- | $35,380 -7% |
| 2011 | -- | $38,040 |
Find assessor info on the county website
Neighborhood: 71106
Nearby homes
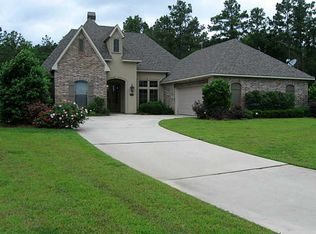
- $491,0004 bd3 ba3.1k sqft10014 Goodland Cir, Shreveport, LA 71106Off Market
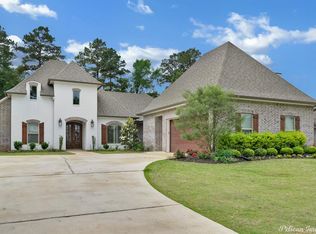
- $520,2004 bd3 ba2.5k sqft345 Newburn Ln, Shreveport, LA 71106Off Market
- $465,4004 bd4 ba2.3k sqft349 Newburn Ln, Shreveport, LA 71106Off Market
- $462,8004 bd3 ba2.5k sqft349 Newburn Lane, Shreveport, LA 71106Off Market

- $443,9004 bd4 ba2.6k sqft10019 Goodland Cir, Shreveport, LA 71106Off Market
- $538,3004 bd3 ba2.8k sqft341 Newburn Ln, Shreveport, LA 71106Off Market
- $541,8003 bd4 ba2.8k sqft10007 Longmont Cir, Shreveport, LA 71106Off Market
- $494,5003 bd4 ba2.6k sqft337 Newburn Ln, Shreveport, LA 71106Off Market
Nearby schools
GreatSchools rating
- 5/10University Elementary SchoolGrades: PK-5Distance: 4 mi
- 6/10Youree Dr. Middle Advanced Placement Magnet SchoolGrades: 6-8Distance: 6.8 mi
- 5/10Captain Shreve High SchoolGrades: 9-12Distance: 6.4 mi
Schools provided by the listing agent
- Elementary: Caddo ISD Schools
- Middle: Caddo ISD Schools
- High: Caddo ISD Schools
- District: Caddo PSB
Source: NTREIS. This data may not be complete. We recommend contacting the local school district to confirm school assignments for this home.
Sell for more on Zillow
Get a Zillow Showcase℠ listing at no additional cost and you could sell for .
$481,900
2% more
+$9,638
With Zillow Showcase(estimated)
$491,538
- Louisiana
- Caddo Parish
- Shreveport
- 71106
- 10018 Goodland Cir
Nearby cities
Nearby neighborhoods
- Airport, Pines Road Real estate
- Broadmoor, Anderson Island, Shreve Isle. Real estate
- Caddo Heights, South Highlands Real estate
- Ceder Grove, Lynbrook Real estate
- Highland, Stoner Hill Real estate
- Hyde Park Brookwood, Southern Hills Real estate
- Jenkins, Pinecroft Subdivision Real estate
- Martin Luther King Dr. Area Real estate
- Springlake, University Terrace Real estate
- Sunset Arcre, Garden Valley, Morningside Real estate
Nearby zip codes
Other Shreveport Topics
