Welcome to this beautifully reimagined ranch home, completely renovated with thoughtful design and high-end finishes throughout. Every detail of this 3-bed, 2-bath home has been updated to blend modern living with timeless charm. Step inside to find newly refinished hardwood floors flowing through the entire main level, complemented by fresh paint throughout. The completely redesigned kitchen creates seamless flow between the kitchen and dining room. Features include a brand new island with breakfast bar, new quartz countertops, mosaic tile backsplash, a large sink, champagne gold hardware, custom refrigerator nook, and all-new stainless appliances—including an electric wall oven, electric cooktop, under-counter microwave, and range hood—functional as it is stylish! Both bathrooms have been gutted to the studs and rebuilt with modern tile, new double vanities, updated toilets, and all-new hardware. Behind the scenes you'll enjoy new plumbing to the bathrooms, a brand new water heater. You'll also find updated lighting, ceiling fans, rocker switches, all new outlets, and can lighting in the living room for a fresh, bright ambiance.
Downstairs, the basement offers practical upgrades like a new mop sink, insulation improvements, and professionally braced foundation wall.
Outside, curb appeal shines with fresh exterior paint, cedar shutters, and a custom cedar address panel and mailbox. New auto-on exterior lighting, manicured landscaping with boxwoods, and original brick bring warmth and charm to the front elevation. This is not just a cosmetic flip—this home has been upgraded with quality craftsmanship and attention to detail throughout. Don’t miss your chance to own a truly move-in-ready home in an established, convenient neighborhood close to everything KC has to offer!
Sold
Price Unknown
10018 McGee St, Kansas City, MO 64114
3beds
1,200sqft
Single Family Residence
Built in 1960
0.27 Acres Lot
$318,900 Zestimate®
$--/sqft
$2,593 Estimated rent
Home value
$318,900
$287,000 - $357,000
$2,593/mo
Zestimate® history
Owner options
List your home for rent
$2,593/mo
Rent Zestimate®
Find your next renter with Zillow Rental Manager. Plus, with online applications, you can quickly screen prospective tenants – for free.
$2,593/mo
Rent Zestimate®
Refinance and save
Refinancing to a lower rate could help reduce your monthly payments and save thousands over the life of the loan.
Explore your selling options
Work with a Zillow partner agent
Leverage their expertise and Zillow's premium Showcase listings to get your home seen by more buyers.
Get startedList with your own agent
Get your home in front of millions of buyers by listing it on Zillow.
Learn how to do itSell it yourself
Take full control of how buyers see your home on Zillow by listing For Sale by Owner (FSBO).
List your homeWhat's special
Zillow last checked:
Listing updated:
Listed by:
Jessica Keane 913-558-9676,
KW KANSAS CITY METRO
Bought with:
Brian Egan, SP00237006
Weichert, Realtors Welch & Com
Source: Heartland MLS as distributed by MLS GRID,MLS#: 2558244
Facts & features
Interior
Bedrooms & bathrooms
- Bedrooms: 3
- Bathrooms: 2
- Full bathrooms: 2
Primary bedroom
- Features: Wood Floor
- Level: Main
Bedroom 2
- Features: Wood Floor
- Level: Main
Bedroom 3
- Features: Wood Floor
- Level: Main
Bathroom 1
- Features: Ceramic Tiles, Shower Over Tub
- Level: Main
Dining room
- Features: Wood Floor
- Level: Main
Kitchen
- Features: Kitchen Island, Wood Floor
- Level: Main
Living room
- Features: Fireplace, Wood Floor
- Level: Main
Heating
- Forced Air
Cooling
- Electric
Appliances
- Included: Cooktop, Dishwasher, Refrigerator, Built-In Oven
- Laundry: In Basement
Features
- Flooring: Ceramic Tile, Wood
- Basement: Concrete,Full,Garage Entrance,Unfinished
- Number of fireplaces: 1
- Fireplace features: Living Room
Interior area
- Total structure area: 1,200
- Total interior livable area: 1,200 sqft
- Finished area above ground: 1,200
- Finished area below ground: 0
Property
Parking
- Total spaces: 2
- Parking features: Attached, Built-In, Garage Faces Side
- Attached garage spaces: 2
Features
- Patio & porch: Patio
Lot
- Size: 0.27 Acres
- Features: Corner Lot, Level
Details
- Parcel number: 48820061500000000
Construction
Type & style
- Home type: SingleFamily
- Architectural style: Colonial,Other
- Property subtype: Single Family Residence
Materials
- Lap Siding, Wood Siding
- Roof: Composition
Condition
- Year built: 1960
Utilities & green energy
- Sewer: Public Sewer
- Water: Public
Community & HOA
Community
- Subdivision: Oakdell
HOA
- Has HOA: No
Location
- Region: Kansas City
Financial & listing details
- Tax assessed value: $202,340
- Annual tax amount: $2,601
- Date on market: 6/27/2025
- Listing terms: Cash,Conventional,FHA,VA Loan
- Exclusions: See Sellers Disclosure
- Ownership: Private
- Road surface type: Paved
Price history
| Date | Event | Price |
|---|---|---|
| 7/30/2025 | Sold | -- |
Source:  Heartland MLS as distributed by MLS GRID #2558244 Report a problem Heartland MLS as distributed by MLS GRID #2558244 Report a problem | ||
| 7/11/2025 | Pending sale | $299,000$249/sqft |
Source: Heartland MLS as distributed by MLS GRID #2558244 Report a problem | ||
| 6/30/2025 | Contingent | $299,000$249/sqft |
Source: Heartland MLS as distributed by MLS GRID #2558244 Report a problem | ||
| 6/27/2025 | Listed for sale | $299,000+35.9%$249/sqft |
Source: Heartland MLS as distributed by MLS GRID #2558244 Report a problem | ||
| 8/30/2024 | Sold | -- |
Source: Heartland MLS as distributed by MLS GRID #2498958 Report a problem | ||
| 8/8/2024 | Contingent | $220,000$183/sqft |
Source: Heartland MLS as distributed by MLS GRID #2498958 Report a problem | ||
| 7/31/2024 | Price change | $220,000-4.3%$183/sqft |
Source: Heartland MLS as distributed by MLS GRID #2498958 Report a problem | ||
| 7/12/2024 | Listed for sale | $230,000$192/sqft |
Source: Heartland MLS as distributed by MLS GRID #2498958 Report a problem | ||
Public tax history
| Year | Property taxes | Tax assessment |
|---|---|---|
| 2025 | $2,973 +14.3% | $38,445 +14.1% |
| 2024 | $2,601 +2.1% | $33,689 |
| 2023 | $2,549 +0.6% | $33,689 +15.9% |
| 2022 | $2,534 +0.3% | $29,071 |
| 2021 | $2,526 -4.9% | $29,071 +1.8% |
| 2020 | $2,655 +10.6% | $28,558 |
| 2019 | $2,400 | $28,558 +8.8% |
| 2018 | $2,400 -7.1% | $26,248 |
| 2017 | $2,583 +5.1% | $26,248 +2.9% |
| 2016 | $2,457 +0.9% | $25,504 +2% |
| 2014 | $2,435 +1.3% | $25,004 |
| 2013 | $2,404 +1.3% | $25,004 +0.6% |
| 2012 | $2,372 +8.8% | $24,855 |
| 2011 | $2,181 +0.8% | $24,855 |
| 2010 | $2,164 -1.9% | $24,855 |
| 2009 | $2,206 +0.2% | $24,855 -2% |
| 2008 | $2,202 +6.9% | $25,363 |
| 2007 | $2,059 +0.5% | $25,363 |
| 2006 | $2,049 +14.7% | $25,363 |
| 2005 | $1,786 +0.3% | $25,363 +15% |
| 2004 | $1,781 +14.2% | $22,054 |
| 2003 | $1,560 +5.3% | $22,054 +15% |
| 2002 | $1,481 +13.7% | $19,177 |
| 2001 | $1,302 | $19,177 |
Find assessor info on the county website
Neighborhood: Willow Creek
Nearby homes
- $300,6003 bd3 ba1.4k sqft210 E 100th Ter, Kansas City, MO 64114Off Market
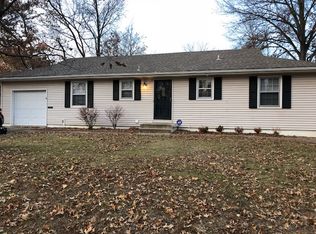
- $--3 bd2 ba2.3k sqft10012 McGee St, Kansas City, MO 64114Sold

- $266,2002 bd2 ba1.5k sqft10019 McGee St, Kansas City, MO 64114Off Market
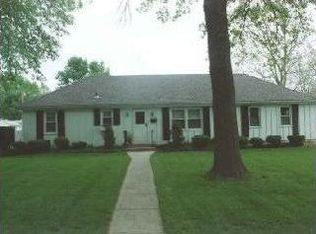
- $--3 bd2 ba1k sqft10006 McGee St, Kansas City, MO 64114Sold

- $288,3003 bd3 ba1.7k sqft10013 McGee St, Kansas City, MO 64114Off Market
- $256,3003 bd2 ba1.4k sqft223 E 100th Ter, Kansas City, MO 64114Off Market
- $238,2003 bd2 ba1k sqft217 E 100th Ter, Kansas City, MO 64114Off Market
- $266,8003 bd2 ba1.1k sqft306 E 100th Ter, Kansas City, MO 64114Off Market
Nearby schools
GreatSchools rating
- 5/10Indian Creek Elementary SchoolGrades: K-5Distance: 0.3 mi
- 3/10Center Middle SchoolGrades: 6-8Distance: 0.3 mi
- 3/10Center Sr. HighGrades: 9-12Distance: 1.6 mi
Get a cash offer in 3 minutes
Find out how much your home could sell for in as little as 3 minutes with a no-obligation cash offer.
Estimated market value
$318,900
Get a cash offer in 3 minutes
Find out how much your home could sell for in as little as 3 minutes with a no-obligation cash offer.
Estimated market value
$318,900
- Missouri
- Jackson County
- Kansas City
- 64114
- Willow Creek
- 10018 McGee St
Nearby cities
Nearby neighborhoods
Nearby zip codes
Other Kansas City Topics
