Skip main navigation
Sold for $450,000
  • $450,000

    10018 N 49TH Lane, Glendale, AZ 85302

    3beds
    2baths
    1,808sqft
    Single Family Residence
    Built in 1976
    0.27 Acres Lot
    $454,400 Zestimate®
    $249/sqft
    $2,276 Estimated rent

    Home value

    $454,400

    $432,000 - $477,000

    $2,276/mo

    Zestimate® history
    Loading
    Loading...

    Owner options

    List your home for rent

    $2,276/mo

    Rent Zestimate®

    Find your next renter with Zillow Rental Manager. Plus, with online applications, you can quickly screen prospective tenants – for free.

    Learn more

    $2,276/mo

    Rent Zestimate®

    Refinance and save

    $2,609/mo

    Est. payment

    Refinancing to a lower rate could help reduce your monthly payments and save thousands over the life of the loan.

    See today's rates

    $2,609/mo

    Est. payment

    Explore your selling options

    Work with a Zillow partner agent

    Leverage their expertise and Zillow's premium Showcase listings to get your home seen by more buyers.

    Get started

    List with your own agent

    Get your home in front of millions of buyers by listing it on Zillow.

    Learn how to do it

    Sell it yourself

    Take full control of how buyers see your home on Zillow by listing For Sale by Owner (FSBO).

    List your home

    What's special

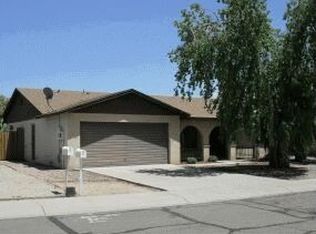
    Discover your own tranquil oasis in the heart of Glendale with this captivating single-level home. Boasting 3 bedrooms, 2 bathrooms, and an inviting 1,808 sq ft layout, this residence offers a perfect blend of comfort and functionality. Nestled on an oversized cul-de-sac lot with no HOA, this property is a rare find. The backyard is a paradise retreat featuring a sparkling pool and spa, complemented by a lush garden and synthetic grass area. Enjoy gatherings under the massive covered patio, ideal for outdoor dining and relaxation. Located in a desirable neighborhood, this property offers convenient RV parking with an RV gate, adding to its appeal. With easy access to amenities and entertainment options, this home is both a sanctuary and an entertainer's delight. For hobbyists and enthusiasts, a workshop area with 220 power has been thoughtfully added to the side yard, perfect for projects or storage needs. Inside, the home exudes warmth and charm. The great room, anchored by a gorgeous brick fireplace, seamlessly flows into the open kitchen which features stainless steel appliances including a refrigerator, stove, and microwave. The layout includes a formal dining area, a family room, and convenient inside laundry facilities. Updates to the home include a newer roof and air conditioning unit, ensuring peace of mind for years to come. Don't miss the opportunity to make this serene and beautifully maintained property your own. Schedule a showing today and experience the charm of Greenbriar living!

    Zillow last checked:

    Listing updated:

    Listed by:

    Denise Caldwell 623-628-1692,

    Realty ONE Group

    Bought with:

    Luisa Ortega, BR585198000

    Keller Williams Realty Elite

    Source: ARMLS,MLS#: 6722258MLS Logo

    Facts & features

    Interior

    Bedrooms & bathrooms
    • Bedrooms: 3
    • Bathrooms: 2
    Heating
    • Electric
    Cooling
    • Central Air, Ceiling Fan(s)
    Features
    • High Speed Internet, Pantry, 3/4 Bath Master Bdrm, Laminate Counters
    • Flooring: Carpet, Vinyl, Tile
    • Has basement: No
    • Has fireplace: Yes
    • Fireplace features: Family Room
    Interior area
    • Total structure area: 1,808
    • Total interior livable area: 1,808 sqft

    Property

    Parking
    • Total spaces: 4
    • Parking features: RV Access/Parking, RV Gate, Garage Door Opener, Direct Access
    • Garage spaces: 2
    • Uncovered spaces: 2
    Features
    • Stories: 1
    • Patio & porch: Covered
    • Exterior features: Private Yard, Storage
    • Has private pool: Yes
    • Pool features: Diving Pool
    • Has spa: Yes
    • Spa features: Above Ground
    • Fencing: Block
    Lot
    • Size: 0.27 Acres
    • Features: Cul-De-Sac, Gravel/Stone Front, Gravel/Stone Back, Synthetic Grass Back
    Details
    • Parcel number: 14805201

    Construction

    Type & style
    • Home type: SingleFamily
    • Architectural style: Ranch
    • Property subtype: Single Family Residence
    Materials
    • Painted, Block
    • Roof: Composition
    Condition
    • Year built: 1976
    Details
    • Builder name: Dietz Crane

    Utilities & green energy

    • Sewer: Public Sewer
    • Water: City Water

    Community & HOA

    Community
    • Subdivision: GREENBRIER UNIT 4
    HOA
    • Has HOA: No
    • Services included: Other (See Remarks)
    Location
    • Region: Glendale

    Financial & listing details

    • Price per square foot: $249/sqft
    • Tax assessed value: $348,100
    • Annual tax amount: $1,331
    • Date on market: 7/5/2024
    • Cumulative days on market: 4 days
    • Listing terms: Cash,Conventional,FHA,VA Loan
    • Ownership: Fee Simple

    Price history

    DateEventPrice
    8/9/2024Sold$450,000+0.7%$249/sqft
    Source: ARMLS #6722258 Report a problem
    7/11/2024Pending sale$447,000$247/sqft
    Source: ARMLS #6722258 Report a problem
    7/9/2024Listed for sale$447,000+306.4%$247/sqft
    Source: ARMLS #6722258 Report a problem
    4/29/1996Sold$110,000$61/sqft
    Source: Public Record Report a problem

    Public tax history

    YearProperty taxesTax assessment
    2025$1,373 +3.6%$34,810 -6%
    2024$1,326 +1.3%$37,050 +207.5%
    2023$1,309 +1.1%$12,048 -48.5%
    2022$1,296 -1%$23,400 +3.9%
    2021$1,309 +1.3%$22,520 +9.7%
    2020$1,292 +2%$20,530 +11.9%
    2019$1,266 $18,350 +7.2%
    2018$1,266 -0.3%$17,120 +3.3%
    2017$1,270 +6.3%$16,580 +4.5%
    2016$1,195 -1.2%$15,870 +1%
    2015$1,209 $15,710 +73.6%
    2014-- $9,050 +28.2%
    2013-- $7,060 -13.6%
    2012-- $8,170 -6.9%
    2011-- $8,780 -23.3%
    2010-- $11,450 -37.5%
    2009-- $18,320 -11.5%
    2008-- $20,700 +21.1%
    2007-- $17,100 +43.1%
    2006-- $11,950
    2005-- $11,950 +11.2%
    2004-- $10,750
    2003-- $10,750 +10.8%
    2002-- $9,700
    Find assessor info on the county website

    Neighborhood: Peoria Ave

    Nearby schools

    GreatSchools rating
    Schools provided by the listing agent
    • Elementary: Sunset School
    • Middle: Cholla Middle School
    • High: Apollo High School
    • District: Washington Elementary District

    Source: ARMLS. This data may not be complete. We recommend contacting the local school district to confirm school assignments for this home.

    Get a cash offer in 3 minutes
    Find out how much your home could sell for in as little as 3 minutes with a no-obligation cash offer.
    Estimated market value
    $454,400
    Get a cash offer in 3 minutes
    Find out how much your home could sell for in as little as 3 minutes with a no-obligation cash offer.
    Estimated market value
    $454,400