Welcome to your own private country retreat situated on 1.6 acres, offering the perfect blend of comfort, functionality, and outdoor living. This all brick home features a durable metal roof and is surrounded by mature trees, creating a peaceful setting with plenty of space to enjoy. Inside, you'll find a spacious layout with quality finishes throughout. The dining area showcases beautiful hardwood floors and flows nicely into the kitchen, complete with luxury vinyl tile flooring, custom Amish built cabinetry, and cherry hardwood accents. The home offers three well sized bedrooms, along with a living room featuring a cozy wood burning fireplace that is perfect for relaxing evenings. Step outside to enjoy the in ground swimming pool with a heater, surrounded by a stamped concrete patio ideal for entertaining or unwinding during the summer months. The pole barn is a standout feature with concrete floors, electric, and a finished area that includes a kitchen and full bath, making it perfect for guests, hobbies, or a workshop setup. The property also includes a wood boiler system that heats both the home and pole barn, along with a propane furnace for added efficiency. Additional highlights include four kitchen appliances + washer and dryer included, and even the ultimate chicken house stays with the property! This property truly offers the best of country living with modern conveniences.
Sold
$400,000
10018 N County Road 675 E, Roachdale, IN 46172
3beds
1,414sqft
Residential, Single Family Residence
Built in 1960
1.6 Acres Lot
$404,000 Zestimate®
$283/sqft
$1,740 Estimated rent
Home value
$404,000
Estimated sales range
Not available
$1,740/mo
Zestimate® history
Owner options
List your home for rent
$1,740/mo
Rent Zestimate®
Find your next renter with Zillow Rental Manager. Plus, with online applications, you can quickly screen prospective tenants – for free.
$1,740/mo
Rent Zestimate®
Refinance and save
$1,851/mo
Est. payment
Refinancing to a lower rate could help reduce your monthly payments and save thousands over the life of the loan.
$1,851/mo
Est. payment
Explore your selling options
Work with a Zillow partner agent
Leverage their expertise and Zillow's premium Showcase listings to get your home seen by more buyers.
Get startedList with your own agent
Get your home in front of millions of buyers by listing it on Zillow.
Learn how to do itSell it yourself
Take full control of how buyers see your home on Zillow by listing For Sale by Owner (FSBO).
List your homeWhat's special
Spacious layoutDurable metal roofAll brick homeQuality finishes throughoutSurrounded by mature treesCustom amish built cabinetryThree well sized bedrooms
Zillow last checked:
Listing updated:
Listed by:
Chris Harcourt 765-719-1757,
Harcourt Real Estate Team
Bought with:
Jennifer Shipman
Carpenter, REALTORS®
Source: MIBOR as distributed by MLS GRID,MLS#: 22094043
Facts & features
Interior
Bedrooms & bathrooms
- Bedrooms: 3
- Bathrooms: 2
- Full bathrooms: 2
- Main level bathrooms: 2
- Main level bedrooms: 3
Primary bedroom
- Level: Main
- Area: 180 Square Feet
- Dimensions: 12x15
Bedroom 2
- Level: Main
- Area: 143 Square Feet
- Dimensions: 13x11
Bedroom 3
- Level: Main
- Area: 132 Square Feet
- Dimensions: 11x12
Family room
- Level: Main
- Area: 286 Square Feet
- Dimensions: 13x22
Kitchen
- Level: Main
- Area: 224 Square Feet
- Dimensions: 16x14
Living room
- Level: Main
- Area: 224 Square Feet
- Dimensions: 16x14
Heating
- Forced Air, Propane
Cooling
- Central Air
Appliances
- Included: None, Dishwasher, Dryer, Microwave, Electric Oven, Refrigerator, Washer, Water Softener Owned
Features
- Hardwood Floors, Breakfast Bar
- Flooring: Hardwood
- Windows: WoodWorkStain/Painted
- Has basement: No
- Number of fireplaces: 1
- Fireplace features: Family Room, Insert
Interior area
- Total structure area: 1,414
- Total interior livable area: 1,414 sqft
Property
Parking
- Total spaces: 2
- Parking features: Attached
- Attached garage spaces: 2
Features
- Levels: One
- Stories: 1
- Pool features: Heated
Lot
- Size: 1.6 Acres
- Features: Mature Trees
Details
- Additional structures: Barn Pole
- Parcel number: 670122400028000009
- Special conditions: None
- Horse amenities: None
Construction
Type & style
- Home type: SingleFamily
- Architectural style: Ranch
- Property subtype: Residential, Single Family Residence
Materials
- Brick
- Foundation: Block
Condition
- Updated/Remodeled
- New construction: No
- Year built: 1960
Utilities & green energy
- Water: Well, Private
- Utilities for property: Electricity Connected, Sewer Connected
Community & HOA
Community
- Subdivision: Solitude
HOA
- Has HOA: No
Location
- Region: Roachdale
Financial & listing details
- Price per square foot: $283/sqft
- Tax assessed value: $154,600
- Annual tax amount: $768
- Date on market: 4/9/2026
- Cumulative days on market: 5 days
- Electric utility on property: Yes
Price history
| Date | Event | Price |
|---|---|---|
| 5/12/2026 | Sold | $400,000+0.3%$283/sqft |
Source:  MIBOR as distributed by MLS GRID #22094043 Report a problem MIBOR as distributed by MLS GRID #22094043 Report a problem | ||
| 4/13/2026 | Pending sale | $399,000$282/sqft |
Source: MIBOR as distributed by MLS GRID #22094043 Report a problem | ||
| 4/9/2026 | Listed for sale | $399,000+1023.9%$282/sqft |
Source: MIBOR as distributed by MLS GRID #22094043 Report a problem | ||
| 8/31/2012 | Sold | $35,500+27.2%$25/sqft |
Source: MIBOR as distributed by MLS GRID #21188781 Report a problem | ||
| 7/26/2012 | Listed for sale | $27,900$20/sqft |
Source: Carpenter Realtors #21188781 Report a problem | ||
Public tax history
| Year | Property taxes | Tax assessment |
|---|---|---|
| 2025 | $907 -25.6% | $154,600 |
| 2024 | $1,219 +38.5% | $154,600 +8% |
| 2023 | $880 +21.6% | $143,200 +17.1% |
| 2022 | $724 -6% | $122,300 +7.8% |
| 2021 | $770 +6.8% | $113,500 -3.2% |
| 2020 | $721 +198.2% | $117,200 |
| 2019 | $242 -3.8% | $117,200 +32.3% |
| 2018 | $251 +3.4% | $88,600 +1.6% |
| 2017 | $243 -2.6% | $87,200 -2.6% |
| 2016 | $249 -4.3% | $89,500 -1.9% |
| 2014 | $261 +14.5% | $91,200 |
| 2013 | $228 -14.4% | $91,200 -5.4% |
| 2012 | $266 -75.6% | $96,400 -8.4% |
| 2011 | $1,091 -6.1% | $105,200 |
| 2010 | $1,162 -4% | $105,200 -3.2% |
| 2009 | $1,210 | $108,700 +18.9% |
| 2006 | -- | $91,400 +23.3% |
| 2003 | -- | $74,100 |
Find assessor info on the county website
Neighborhood: 46172
Nearby homes
- $303,2003 bd2 ba1k sqft10088 N County Road 675 E, Roachdale, IN 46172Off Market
- $458,100-- bd2 ba1.7k sqft10204 N County Road 675 E, Roachdale, IN 46172Off Market
- $332,9001 bd2 ba1.3k sqft10282 N County Road 675 E, Roachdale, IN 46172Off Market
- $234,9003 bd1 ba1k sqft6993 E County Road 1000 N, Roachdale, IN 46172Sold
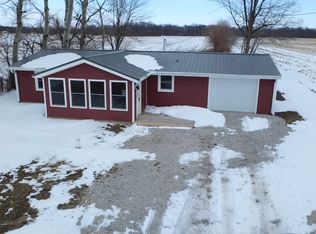
- $173,900-- bd1 ba938 sqft10308 N County Road 675 E, Roachdale, IN 46172Off Market
- $605,0003 bd2 ba2k sqft10352 N County Road 675 E, Roachdale, IN 46172Off Market
- $2,800-- bd-- ba-- sqft6564 E County Road 1050 N, Roachdale, IN 46172Off Market
- $440,8003 bd2 ba1.5k sqft10422 N County Road 675 E, Roachdale, IN 46172Off Market
Nearby schools
GreatSchools rating
- 5/10Roachdale Elementary SchoolGrades: PK-5Distance: 5.1 mi
- 6/10North Putnam Middle SchoolGrades: 6-8Distance: 3.9 mi
- 10/10North Putnam Sr High SchoolGrades: 9-12Distance: 4 mi


Get pre-qualified for a loan
At Zillow Home Loans, we can pre-qualify you in as little as 5 minutes with no impact to your credit score.An equal housing lender. NMLS #10287.
- Indiana
- Putnam County
- Bainbridge
- 46172
- 10018 N County Road 675 E
Nearby cities
Nearby neighborhoods
Nearby zip codes
Other Bainbridge Topics
