Skip main navigation
For sale
  • $279,900

    10018 SW 98th Ln, Ocala, FL 34481

    2beds
    1,469sqft
    : 
    Loading
    Get pre-qualified
    Single Family Residence
    Built in 2019
    5,663 Square Feet Lot
    $-- Zestimate®
    $191/sqft
    $494/mo HOA

    What's special

    Screened lanaiTwo-car garagePrivate bedroomGranite countertopsImpressive gourmet kitchenNatural gas rangeLight-filled open floor plan
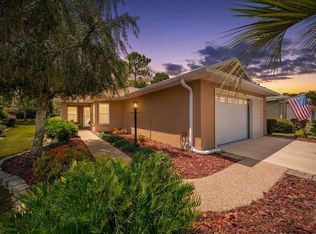
    Built 2019. Experience the best of Florida's active adult lifestyle in this highly sought-after Tamar Model SMART Home, featuring fully paid and transferable SOLAR panels, located in the desirable Crescent Ridge 3 neighborhood of On Top of the World. Combining energy efficiency, modern technology, and stylish upgrades, this move-in-ready home offers everything today's discerning buyer is looking for. The home's attractive curb appeal begins with stacked stone accent, a paver driveway and walkway leading to a stunning full-panel beveled glass entry door. Step inside and immediately appreciate the light-filled, open floor plan designed for comfortable everyday living and effortless entertaining. Just off the foyer, elegant frosted French doors open to a spacious Flex Room—perfect for a home office, hobby room, library, or additional guest space. Guests will appreciate the private bedroom and nearby full bath, while the dedicated laundry room and two-car garage provide convenience and functionality. Plantation shutters, crown molding, and 18” on diagonal tile floors (except in bedrooms) add timeless charm and create the perfect Florida ambiance. At the heart of the home is the impressive Gourmet Kitchen, thoughtfully designed for both cooking and entertaining. Features include upgraded gray cabinetry, granite countertops, custom backsplash, stainless steel appliances, natural gas range, large center island with seating, double-door pantry, and a window over the sink that fills the space with natural light. The open-concept Great Room and dining area create a welcoming gathering space and seamlessly connect to the screened lanai, making indoor-outdoor living a breeze. The private owner's suite is tucked away at the rear of the home and features a spacious walk-in closet and an ensuite bath with dual vanities and an upgraded step-in/roll-in tiled shower designed for convenience and accessibility. Step outside to the screened lanai and enjoy your morning coffee, evening cocktail, or simply relax while taking in the peaceful surroundings. The home's abundance of windows creates a bright, cheerful atmosphere throughout. Adding exceptional value are the fully paid and transferable solar panels, helping keep utility costs low, along with natural gas service for cooking and other household needs. Simply unpack and start enjoying the resort-style amenities, clubs, golf, fitness centers, pools, and active social lifestyle that make On Top of the World one of Ocala's premier 55+ communities. This exceptional home truly offers the perfect combination of comfort, efficiency, style, and carefree living. Schedule your private showing today! The monthly HOA fee includes DCM Basic Internet, roof repair, exterior painting every seven years, exterior maintenance and insurance, landscaping, curbside mail delivery, curbside trash & recycling pickup, 24/7 monitored gates and all the amenities that OTOW has to offer; four pools, two state of the art fitness centers, pickleball (both covered and open), billiards, archery range, corn hole, bocce ball, tennis, shuffleboard, horse shoes, remote control flying field and race cars, 175+ clubs, woodworking shop (extra fee), library, and much, much more! A golf cart community with access to several shopping centers.
    11 days
    |
    450
    |
    20
    |

    Likely to sell faster than

    Zillow last checked:

    Listing updated:

    Listed by:

    Patti Doty 301-848-2200,

    RE/MAX FOXFIRE - HWY200/103 S 352-479-0123

    Source: Stellar MLS,MLS#: OM727211MLS LogoOriginating MLS: Ocala - Marion

    Loading...

      Facts & features

      Interior

      Bedrooms & bathrooms
      • Bedrooms: 2
      • Bathrooms: 2
      • Full bathrooms: 2
      Rooms
      • Room types: Den/Library/Office, Great Room
      Primary bedroom
      • Features: En Suite Bathroom, Walk-In Closet(s)
      • Level: First
      • Area: 193.7 Square Feet
      • Dimensions: 14.9x13
      Bedroom 2
      • Features: Built-in Closet
      • Level: First
      • Area: 125.4 Square Feet
      • Dimensions: 11.4x11
      Den
      • Features: Built-in Closet
      • Level: First
      • Area: 110.24 Square Feet
      • Dimensions: 10.6x10.4
      Great room
      • Level: First
      • Area: 301.5 Square Feet
      • Dimensions: 13.4x22.5
      Kitchen
      • Features: Pantry
      • Level: First
      • Area: 195 Square Feet
      • Dimensions: 15x13
      Heating
      • Natural Gas
      Cooling
      • Central Air
      Appliances
      • Included: Dishwasher, Disposal, Dryer, Gas Water Heater, Microwave, Range, Refrigerator, Washer
      • Laundry: Inside, Laundry Room
      Features
      • Attic Ventilator, Ceiling Fan(s), Eating Space In Kitchen, High Ceilings, Open Floorplan, Primary Bedroom Main Floor, Smart Home, Solid Surface Counters, Split Bedroom, Walk-In Closet(s)
      • Flooring: Carpet, Ceramic Tile
      • Windows: Window Treatments
      • Has fireplace: No
      Interior area
      • Total structure area: 2,121
      • Total interior livable area: 1,469 sqft
      Video & virtual tour

      Property

      Parking
      • Total spaces: 2
      • Parking features: Driveway, Garage Door Opener, Ground Level, Off Street
      • Attached garage spaces: 2
      • Has uncovered spaces: Yes
      • Details: Garage Dimensions: 20x16
      Features
      • Levels: One
      • Stories: 1
      • Patio & porch: Covered, Front Porch, Rear Porch, Screened
      • Exterior features: Irrigation System
      • Pool features: Other
      • Has view: Yes
      • View description: Garden
      Lot
      • Size: 5,663 Square Feet
      • Dimensions: 44 x 124
      • Features: Landscaped, Level, Near Golf Course
      • Residential vegetation: Mature Landscaping
      Details
      • Parcel number: 3530103095
      • Zoning: PUD
      • Special conditions: None

      Construction

      Type & style
      • Home type: SingleFamily
      • Architectural style: Florida
      • Property subtype: Single Family Residence
      Materials
      • Block, Stucco
      • Foundation: Slab
      • Roof: Shingle
      Condition
      • New construction: No
      • Year built: 2019
      Details
      • Builder model: Tamar
      • Builder name: Colen Development

      Utilities & green energy

      • Electric: Photovoltaics Seller Owned
      • Sewer: Public Sewer
      • Water: None
      • Utilities for property: BB/HS Internet Available, Electricity Connected, Natural Gas Connected, Sewer Connected, Solar, Street Lights, Underground Utilities, Water Connected
      Green energy
      • Energy generation: Solar

      Community & HOA

      Community
      • Features: Association Recreation - Owned, Buyer Approval Required, Clubhouse, Community Mailbox, Deed Restrictions, Dog Park, Fitness Center, Gated Community - No Guard, Golf Carts OK, Golf, Park, Playground, Pool, Racquetball, Restaurant, Special Community Restrictions, Tennis Court(s)
      • Security: Gated Community, Smoke Detector(s)
      • Pet fee: $0 monthly
      • Senior community: Yes
      • Subdivision: ON TOP OF THE WORLD
      HOA
      • Has HOA: Yes
      • Amenities included: Basketball Court, Clubhouse, Elevator(s), Fence Restrictions, Fitness Center, Gated, Maintenance, Optional Additional Fees, Park, Pickleball Court(s), Playground, Pool, Racquetball, Recreation Facilities, Sauna, Shuffleboard Court, Spa/Hot Tub, Tennis Court(s)
      • Services included: Common Area Taxes, Community Pool, Maintenance Structure, Maintenance Grounds, Pool Maintenance, Trash
      • HOA fee: $494 monthly
      • HOA name: Lori Sands
      • HOA phone: 352-873-0848
      Location
      • Region: Ocala

      Financial & listing details

      • Price per square foot: $191/sqft
      • Tax assessed value: $272,158
      • Annual tax amount: $3,113
      • Date on market: 6/27/2026
      • Cumulative days on market: 12 days
      • Listing terms: Cash,Conventional,VA Loan
      • Ownership: Leasehold
      • Total actual rent: 0
      • Electric utility on property: Yes
      • Road surface type: Paved, Asphalt

        Estimated market value

        Not available

        Estimated sales range

        Not available

        Not available

        Price history

        DateEventPrice
        6/27/2026Listed for sale$279,900$191/sqft
        Source: Stellar MLS #OM727211 Report a problem

        Public tax history

        YearProperty taxesTax assessment
        2024$2,858 +2.6%$208,398 +3%
        2023$2,785 +0.3%$202,328 +3%
        2022$2,778 +0.1%$196,435 +3%
        2021$2,775 +0.8%$190,714 +1.4%
        2020$2,752 +2683.7%$188,081 +3661.6%
        2019$99 $5,000 -52.4%
        2018$99 $10,502

        Find assessor info on the county website

        Monthly payment

        Est. payment

        Payment breakdown

        Explore the cost of this home by adjusting the details. Changes won't be saved.
        All calculations are estimates and provided by Zillow, Inc. for informational purposes only. Actual amounts may vary.
        HOA fees may include property taxes on listings classified as Co-Ops. Contact the listing agent and/or owner for fee details.
        Mortgage interest rates are dependent on a number of factors, including credit score, down payment, and repayment length. Interest rate data provided by Zillow Group Marketplace, Inc. as of 1/1/1970 from various mortgage lenders with which we have lead or other similar arrangements; the Estimated Payment is an average of those rates.
        See how much you could borrow to make a competitive offer.

        Climate risks

        Neighborhood: 34481

        Getting around

        3 / 100
        Car-Dependent
        0 / 100
        No Nearby Transit
        32 / 100
        Somewhat Bikeable

        Nearby schools

        GreatSchools rating

        A local agent can set up tours, give advice and negotiate with sellers.

        Browse local experts

        Similar homes

        Skip to the end of the carouselSkip to the beginning of the carousel