Skip main navigation
Sold for $750,000
  • $750,000

    10018 Tween Waters St, Clermont, FL 34715

    4beds
    2,840sqft
    Single Family Residence
    Built in 2004
    1.1 Acres Lot
    $750,400 Zestimate®
    $264/sqft
    $4,103 Estimated rent

    Home value

    $750,400

    $698,000 - $810,000

    $4,103/mo

    Zestimate® history
    Loading
    Loading...

    Owner options

    List your home for rent

    $4,103/mo

    Rent Zestimate®

    Find your next renter with Zillow Rental Manager. Plus, with online applications, you can quickly screen prospective tenants – for free.

    Learn more

    $4,103/mo

    Rent Zestimate®

    Refinance and save

    $5,021/mo

    Est. payment

    Refinancing to a lower rate could help reduce your monthly payments and save thousands over the life of the loan.

    See today's rates

    $5,021/mo

    Est. payment

    Explore your selling options

    Work with a Zillow partner agent

    Leverage their expertise and Zillow's premium Showcase listings to get your home seen by more buyers.

    Get started

    List with your own agent

    Get your home in front of millions of buyers by listing it on Zillow.

    Learn how to do it

    Sell it yourself

    Take full control of how buyers see your home on Zillow by listing For Sale by Owner (FSBO).

    List your home

    What's special

    Screened poolOutdoor kitchenLarge primary suiteSoaking tubSpacious screened lanaiBeautiful wood ceiling beamsSpacious tri-split floor plan
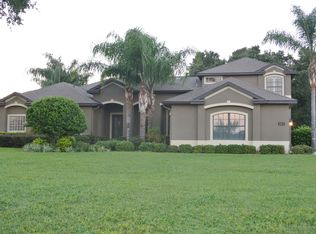
    Beautiful and meticulously maintained, this stunning 4 bedroom, 3 bath pool home sits on over 1 acre in the highly desired Arrowtree Reserve. This spacious tri-split floor plan features a screened pool, outdoor kitchen, and gorgeous waterfront views that create the perfect indoor/outdoor lifestyle. As you enter, you’re greeted by a formal dining room and dedicated office/den, flowing into a bright kitchen with quartz countertops, and views into the family room. Brazilian hardwood floors run through the main living areas, complemented by beautiful wood ceiling beams, fireplace, and thoughtful details throughout. The large primary suite offers peaceful pool and water views, a spa-like bathroom with dual vanities, fireplace, a soaking tub, a large walk-in shower, and an expansive custom closet with built-in organizers. The 4th bedroom functions as an ideal guest or in-law suite with its own full ensuite and convenient pool bath. Outside, enjoy sunrise over the water from the pergola, or relax under the spacious screened lanai. Additional highlights include an oversized side-entry 3-car garage, tons of storage, a newer roof (2020), AC (2018), heat pump (2021), and a beautifully maintained 1+ acre lot. Located just minutes from Hwy 19 and the turnpike, this home checks all the boxes for comfort, beauty, and convenience. *Aerial photo property lines are an estimate and to be verified by buyer.

    Zillow last checked:

    Listing updated:

    Listing Provided by:

    Brandie Mathison-Klein 407-488-3446,

    KELLER WILLIAMS ELITE PARTNERS III REALTY 321-527-5111

    Bought with:

    Chrissy Keene, 675468

    CHARLES RUTENBERG REALTY ORLANDO

    Source: Stellar MLS,MLS#: G5104605MLS LogoOriginating MLS: Lake and Sumter

    Facts & features

    Interior

    Bedrooms & bathrooms
    • Bedrooms: 4
    • Bathrooms: 3
    • Full bathrooms: 3
    Primary bedroom
    • Features: Walk-In Closet(s)
    • Level: First
    • Area: 340 Square Feet
    • Dimensions: 17x20
    Bedroom 2
    • Features: Built-in Closet
    • Level: First
    • Area: 210 Square Feet
    • Dimensions: 14x15
    Bedroom 3
    • Features: Built-in Closet
    • Level: First
    • Area: 144 Square Feet
    • Dimensions: 12x12
    Bedroom 4
    • Features: Built-in Closet
    • Level: First
    • Area: 135 Square Feet
    • Dimensions: 15x9
    Dinette
    • Level: First
    • Area: 132 Square Feet
    • Dimensions: 11x12
    Dining room
    • Level: First
    • Area: 132 Square Feet
    • Dimensions: 11x12
    Kitchen
    • Level: First
    • Area: 143 Square Feet
    • Dimensions: 11x13
    Living room
    • Level: First
    • Area: 360 Square Feet
    • Dimensions: 18x20
    Office
    • Level: First
    • Area: 156 Square Feet
    • Dimensions: 13x12
    Heating
    • Central
    Cooling
    • Central Air
    Appliances
    • Included: Oven, Cooktop, Dishwasher, Dryer, Microwave, Refrigerator, Washer, Water Softener
    • Laundry: Inside, Laundry Room
    Features
    • Ceiling Fan(s), Kitchen/Family Room Combo, Solid Wood Cabinets, Split Bedroom, Stone Counters, Thermostat, Walk-In Closet(s)
    • Flooring: Carpet, Ceramic Tile, Hardwood
    • Doors: Sliding Doors
    • Windows: Window Treatments
    • Has fireplace: Yes
    • Fireplace features: Family Room
    Interior area
    • Total structure area: 3,891
    • Total interior livable area: 2,840 sqft

    Property

    Parking
    • Total spaces: 3
    • Parking features: Garage Door Opener
    • Attached garage spaces: 3
    Features
    • Levels: One
    • Stories: 1
    • Exterior features: Irrigation System, Rain Gutters
    • Has private pool: Yes
    • Pool features: Gunite, In Ground, Screen Enclosure
    • Has view: Yes
    • View description: Water, Canal, Pond
    • Has water view: Yes
    • Water view: Water,Canal,Pond
    Lot
    • Size: 1.10 Acres
    • Features: In County
    Details
    • Additional structures: Shed(s)
    • Parcel number: 142125010100010900
    • Zoning: PUD
    • Special conditions: None

    Construction

    Type & style
    • Home type: SingleFamily
    • Architectural style: Traditional
    • Property subtype: Single Family Residence
    Materials
    • Block, Stucco
    • Foundation: Slab
    • Roof: Shingle
    Condition
    • New construction: No
    • Year built: 2004

    Utilities & green energy

    • Sewer: Septic Tank
    • Water: Well
    • Utilities for property: Electricity Connected, Water Connected

    Community & neighborhood

    Community
    • Community features: Deed Restrictions
    Location
    • Region: Clermont
    • Subdivision: ARROWTREE RESERVE PH II SUB

    HOA & financial

    HOA
    • Has HOA: Yes
    • HOA fee: $107 monthly
    • Association name: Southwest Property Management
    • Association phone: 407-656-1081
    Other fees
    • Pet fee: $0 monthly
    Other financial information
    • Total actual rent: 0

    Other

    Other facts
    • Listing terms: Cash,Conventional,FHA,VA Loan
    • Ownership: Fee Simple
    • Road surface type: Paved, Asphalt

    Price history

    DateEventPrice
    2/2/2026Sold$750,000-5.6%$264/sqft
    Source: Stellar MLS #G5104605 Report a problem
    12/1/2025Pending sale$794,900$280/sqft
    Source: Stellar MLS #G5104605 Report a problem
    11/21/2025Listed for sale$794,900+102.1%$280/sqft
    Source: Stellar MLS #G5104605 Report a problem
    12/15/2004Sold$393,400$139/sqft
    Source: Public Record Report a problem

    Public tax history

    YearProperty taxesTax assessment
    2025$4,308 +2.5%$308,600 +2.9%
    2024$4,202 +7%$299,910 +3%
    2023$3,928 +6.7%$291,180 +3%
    2022$3,680 +0.5%$282,700 +3%
    2021$3,661 +0.5%$274,471 +1.4%
    2020$3,643 -2.5%$270,682 +2.3%
    2019$3,738 +4.3%$264,597 +1.9%
    2018$3,585 $259,664 +2.1%
    2017$3,585 +2.6%$254,324 +2.1%
    2016$3,494 +0%$249,094 +0.7%
    2015$3,493 -2.7%$247,363 +0.8%
    2014$3,591 +20%$245,400 +1.5%
    2013$2,993 -1.3%$241,774 -0.1%
    2012$3,031 -2.2%$241,998 -1.9%
    2011$3,098 -20.7%$246,642 -16.8%
    2010$3,906 -13.4%$296,321 -12%
    2009$4,512 -9.3%$336,821 -8.4%
    2008$4,974 -0.8%$367,795 +3%
    2007$5,014 -5.2%$357,083 +3%
    2006$5,288 +2.2%$346,686 +3%
    2005$5,174 +417%$336,589
    2004$1,001 --

    Find assessor info on the county website

    Neighborhood: 34715

    Nearby schools

    GreatSchools rating
    Get a cash offer in 3 minutes
    Find out how much your home could sell for in as little as 3 minutes with a no-obligation cash offer.
    Estimated market value
    $750,400
    Get a cash offer in 3 minutes
    Find out how much your home could sell for in as little as 3 minutes with a no-obligation cash offer.
    Estimated market value
    $750,400