Skip main navigation
Sold
  • Price Unknown

    10018 W 52nd St, Merriam, KS 66203

    3beds
    2,016sqft
    Townhouse
    Built in 1971
    1,754 Square Feet Lot
    $239,800 Zestimate®
    $--/sqft
    $2,139 Estimated rent

    Home value

    $239,800

    $228,000 - $254,000

    $2,139/mo

    Zestimate® history
    Loading
    Loading...

    Owner options

    List your home for rent

    $2,139/mo

    Rent Zestimate®

    Find your next renter with Zillow Rental Manager. Plus, with online applications, you can quickly screen prospective tenants – for free.

    Learn more

    $2,139/mo

    Rent Zestimate®

    Refinance and save

    $115/mo

    Est. payment

    Refinancing to a lower rate could help reduce your monthly payments and save thousands over the life of the loan.

    See today's rates

    $115/mo

    Est. payment

    Explore your selling options

    Work with a Zillow partner agent

    Leverage their expertise and Zillow's premium Showcase listings to get your home seen by more buyers.

    Get started

    List with your own agent

    Get your home in front of millions of buyers by listing it on Zillow.

    Learn how to do it

    Sell it yourself

    Take full control of how buyers see your home on Zillow by listing For Sale by Owner (FSBO).

    List your home

    What's special

    Low hoaPrivate entranceBeautiful quartz island kitchenBonus spaceNewer mechanicalsNew lux bathsNew plumbing fixtures
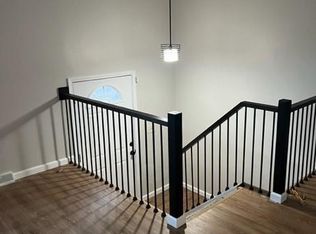
    OFFER DEADLINE 6PM SATURDAY FEB 17TH. THANK YOU! It's LOVE at first sight! Fantastic opportunity-Incredible Value! Explore this tucked-away Johnson County location & discover a modern, totally UPDATED town home with RARE privacy-fenced enclosed patio for Backyard Bliss~Perfect for pets, gardening, coffee talks and the Game-Time Grill*Experience culinary Heaven in your beautiful quartz island kitchen with matching Whirlpool appliances*Dedicated Parking right outside the Private entrance (New front door:-) Enjoy the spring breeze & sunshine from All NEW Windows*Superb design/craftsmanship:Potential 4th Bedroom (!) with full bath-or use bonus space to entertain friends & family*Generous storage & laundry area*NEW lighting, NEW plumbing fixtures, NEW lux baths, newer mechanicals PLUS a lifestyle of low HOA with exterior maintenance provided=relax*Fresh NEW paint with tasteful NEW flooring everywhere-totally turn-key*Close to shopping, dining, parks, the Farmers Market and schools~EZ highway access, too! Ask about a warranty for happy buyer peace of mind. Don't delay...seize the day!

    Zillow last checked:

    Listing updated:

    Listing Provided by:

    Vicki Swedlund 913-486-1110,

    ReeceNichols Brookside

    Bought with:

    Jessica Patterson, 00246619

    Weichert, Realtors Welch & Com

    Source: Heartland MLS as distributed by MLS GRID,MLS#: 2471761MLS Logo

    Facts & features

    Interior

    Bedrooms & bathrooms
    • Bedrooms: 3
    • Bathrooms: 3
    • Full bathrooms: 2
    • 1/2 bathrooms: 1
    Primary bedroom
    • Level: Upper
    Bedroom 2
    • Level: Upper
    Bedroom 3
    • Level: Upper
    Bathroom 1
    • Features: Shower Over Tub
    • Level: Lower
    Bathroom 2
    • Features: Shower Only
    • Level: Lower
    Bonus room
    • Level: Lower
    Great room
    • Features: Luxury Vinyl
    • Level: Main
    Half bath
    • Features: Solid Surface Counter
    • Level: Main
    Kitchen
    • Features: Kitchen Island
    • Level: Main
    Laundry
    • Level: Lower
    Heating
    • Natural Gas
    Cooling
    • Electric
    Appliances
    • Included: Dishwasher, Exhaust Fan, Microwave, Refrigerator, Stainless Steel Appliance(s)
    • Laundry: Lower Level
    Features
    • Ceiling Fan(s), Custom Cabinets, Kitchen Island
    • Flooring: Carpet, Luxury Vinyl, Tile
    • Windows: Thermal Windows
    • Basement: Concrete,Finished,Full
    • Has fireplace: No
    Interior area
    • Total structure area: 2,016
    • Total interior livable area: 2,016 sqft
    • Finished area above ground: 1,344
    • Finished area below ground: 672

    Property

    Parking
    • Parking features: Off Street
    Features
    • Patio & porch: Patio
    • Fencing: Privacy,Wood
    Lot
    • Size: 1,754 sqft
    • Dimensions: 1754
    Details
    • Parcel number: APN JP0950000A0003

    Construction

    Type & style
    • Home type: Townhouse
    • Architectural style: Traditional
    • Property subtype: Townhouse
    Materials
    • Frame
    • Roof: Composition
    Condition
    • Year built: 1971

    Utilities & green energy

    • Sewer: Public Sewer
    • Water: Public

    Community & neighborhood

    Location
    • Region: Merriam
    • Subdivision: Brookhaven

    HOA & financial

    HOA
    • Has HOA: Yes
    • HOA fee: $115 monthly
    • Services included: Maintenance Structure, Maintenance Grounds, Management, Parking, Roof Replace, Snow Removal, Trash
    • Association name: BROOKHAVEN TOWNHOMES

    Other

    Other facts
    • Listing terms: Cash,Conventional,FHA,VA Loan
    • Ownership: Investor

    Price history

    DateEventPrice
    3/8/2024Sold--
    Source: Heartland MLS as distributed by MLS GRID #2471761 Report a problem
    2/18/2024Pending sale$195,500$97/sqft
    Source: Heartland MLS as distributed by MLS GRID #2471761 Report a problem
    2/16/2024Listed for sale$195,500+226.4%$97/sqft
    Source: Heartland MLS as distributed by MLS GRID #2471761 Report a problem
    8/17/2018Sold--
    Source: Heartland MLS as distributed by MLS GRID #2102053 Report a problem
    8/2/2018Pending sale$59,900$30/sqft
    Source: Keller Williams Legacy Partner #2102053 Report a problem
    7/17/2018Price change$59,900-7.8%$30/sqft
    Source: Keller Williams Legacy Partner #2102053 Report a problem
    6/7/2018Pending sale$65,000$32/sqft
    Source: Keller Williams Legacy Partner #2102053 Report a problem
    5/10/2018Listed for sale$65,000$32/sqft
    Source: Keller Williams Legacy Partner #2102053 Report a problem

    Public tax history

    YearProperty taxesTax assessment
    2025$2,849 +75.9%$27,267 +70.1%
    2024$1,619 +121.2%$16,031 +108.4%
    2023$732 +4.8%$7,694 +8.8%
    2022$699 $7,073 +16.9%
    2021-- $6,049 +0.4%
    2020$655 $6,026 +0.8%
    2019-- $5,980 -18.6%
    2018-- $7,348 +1.1%
    2017$817 -14.3%$7,268 -12.6%
    2016$953 +3.6%$8,314 +2.7%
    2015$920 +10.5%$8,096 +11.6%
    2013$833 -1.4%$7,256 +16.6%
    2012$845 -3.7%$6,221 -20.2%
    2010$877 -1.3%$7,797 -3%
    2009$889 -11.5%$8,038 -1.9%
    2008$1,004 +1.7%$8,197 -6.2%
    2007$987 +11.3%$8,740
    2006$887 $8,740 +2.2%
    2005-- $8,556

    Find assessor info on the county website

    Neighborhood: 66203

    Nearby schools

    GreatSchools rating
    Schools provided by the listing agent
    • Elementary: Merriam Park
    • Middle: Hocker Grove
    • High: SM North

    Source: Heartland MLS as distributed by MLS GRID. This data may not be complete. We recommend contacting the local school district to confirm school assignments for this home.

    Get a cash offer in 3 minutes
    Find out how much your home could sell for in as little as 3 minutes with a no-obligation cash offer.
    Estimated market value
    $239,800
    Get a cash offer in 3 minutes
    Find out how much your home could sell for in as little as 3 minutes with a no-obligation cash offer.
    Estimated market value
    $239,800