Welcome home to this stunning property, nestled in the heart of the desirable Meridian Ranch community. Beyond its prime location, where one of the best coffee shops, dining spots, parks, and trails are just steps away, this home exudes character and charm at every turn. With 4 bedrooms, 4 bathrooms, and a 2-car garage, it offers both space and style. The heart of the home is a masterpiece of design, featuring a light-filled open concept kitchen, dining area, and family room. With soaring 9-foot ceilings, the space feels expansive and inviting, perfect for hosting gatherings or simply enjoying everyday moments with loved ones. The remodeled kitchen is a chef's delight, boasting dazzling white quartz countertops, ample cabinet space, and new appliances. As you prepare meals, entertain guests, or simply relax with a cup of coffee, you'll appreciate the seamless flow between the kitchen, dining area, and family room. The main level also boasts gorgeous hardwood floors that lead you to an expansive office through elegant French doors, offering a quiet retreat for work or study. The primary suite is a sanctuary of tranquility, featuring a beautifully remodeled 5-piece bathroom adorned with plantation shutters, adding a touch of elegance. Convenience is met with a upper level laundry room, sparing you from endless trips up and down the stairs. Two additional bedrooms complete 3 on the second level. The basement is a haven for entertainment, boasting high ceilings, a cozy family room perfect for movie nights, and a discreetly tucked-away bedroom and bath for guests. Ample storage space in the basement is a plus. Outside, the large back deck offers breathtaking views of Pikes Peak, while the meticulously manicured backyard, complete with a charming playscape, invites you to unwind and embrace the outdoor lifestyle. Don't miss your chance to own this extraordinary home, where every detail has been thoughtfully curated to ensure a lifetime of memories and blissful moments.
Sold for $535,000
$535,000
10019 Beryl Dr, Peyton, CO 80831
4beds
3,150sqft
Single Family Residence
Built in 2010
7,542 Square Feet Lot
$529,800 Zestimate®
$170/sqft
$2,898 Estimated rent
Home value
$529,800
$503,000 - $556,000
$2,898/mo
Zestimate® history
Owner options
List your home for rent
$2,898/mo
Rent Zestimate®
Find your next renter with Zillow Rental Manager. Plus, with online applications, you can quickly screen prospective tenants – for free.
$2,898/mo
Rent Zestimate®
Refinance and save
$3,220/mo
Est. payment
Refinancing to a lower rate could help reduce your monthly payments and save thousands over the life of the loan.
$3,220/mo
Est. payment
Explore your selling options
Work with a Zillow partner agent
Leverage their expertise and Zillow's premium Showcase listings to get your home seen by more buyers.
Get startedList with your own agent
Get your home in front of millions of buyers by listing it on Zillow.
Learn how to do itSell it yourself
Take full control of how buyers see your home on Zillow by listing For Sale by Owner (FSBO).
List your homeWhat's special
Zillow last checked:
Listing updated:
Listed by:
Alison Tuttle 860-428-3841,
The Cutting Edge
Bought with:
Brian Maecker MRP GRI CRS CRP
REMAX PROPERTIES
Source: elevateMLS,MLS#: 3164077
Facts & features
Interior
Bedrooms & bathrooms
- Bedrooms: 4
- Bathrooms: 4
- Full bathrooms: 2
- 3/4 bathrooms: 1
- 1/2 bathrooms: 1
Basement
- Area: 1060
Heating
- Forced Air
Cooling
- Ceiling Fan(s), Central Air
Appliances
- Included: 220v in Kitchen, Dishwasher, Disposal, Double Oven, Microwave, Refrigerator, Self Cleaning Oven
- Laundry: Upper Level
Features
- 9Ft + Ceilings, French Doors, See Prop Desc Remarks, High Speed Internet, Pantry
- Flooring: Carpet, Ceramic Tile, Wood
- Windows: Window Coverings
- Basement: Full,Partially Finished
Interior area
- Total structure area: 3,150
- Total interior livable area: 3,150 sqft
- Finished area above ground: 2,090
- Finished area below ground: 1,060
Property
Parking
- Total spaces: 2
- Parking features: Attached, Garage Door Opener, Concrete Driveway
- Attached garage spaces: 2
Features
- Levels: Two
- Stories: 2
- Patio & porch: Composite
- Exterior features: Auto Sprinkler System
- Fencing: Back Yard
- Has view: Yes
- View description: Mountain(s), View of Pikes Peak
Lot
- Size: 7,542 Square Feet
- Features: Level, Near Fire Station, Near Park, Near Schools, Near Shopping Center, HOA Required $, Landscaped
Details
- Parcel number: 4230314006
Construction
Type & style
- Home type: SingleFamily
- Property subtype: Single Family Residence
Materials
- Wood Siding
- Roof: Composite Shingle
Condition
- Existing Home
- New construction: No
- Year built: 2010
Utilities & green energy
- Water: Municipal
Green energy
- Indoor air quality: Radon System
Community & HOA
Community
- Features: Community Center, Fitness Center, Golf, Hiking or Biking Trails, Parks or Open Space, Playground, Pool, Spa, Landscape Maintenance, Recreation Room
- Security: Security System
HOA
- HOA fee: $110 annually
Location
- Region: Peyton
Financial & listing details
- Price per square foot: $170/sqft
- Tax assessed value: $520,848
- Annual tax amount: $2,445
- Date on market: 5/27/2024
- Listing terms: Cash,Conventional,FHA,Other,VA Loan
Price history
| Date | Event | Price |
|---|---|---|
| 5/24/2024 | Sold | $535,000+0.9%$170/sqft |
Source:  elevateMLS #3164077 Report a problem elevateMLS #3164077 Report a problem | ||
| 4/28/2024 | Contingent | $530,000$168/sqft |
Source: elevateMLS #3164077 Report a problem | ||
| 4/20/2024 | Listed for sale | $530,000+17.8%$168/sqft |
Source: elevateMLS #3164077 Report a problem | ||
| 7/2/2021 | Sold | $450,000+5.9%$143/sqft |
Source: Public Record Report a problem | ||
| 5/19/2021 | Listed for sale | $425,000+48.1%$135/sqft |
Source: elevateMLS #5924233 Report a problem | ||
| 12/19/2016 | Sold | $287,000+8.3%$91/sqft |
Source: Public Record Report a problem | ||
| 8/9/2014 | Sold | $265,000$84/sqft |
Source: Public Record Report a problem | ||
| 8/4/2014 | Pending sale | $265,000$84/sqft |
Source: Keller Williams Partners Realty #7425708 Report a problem | ||
| 5/3/2014 | Listed for sale | $265,000+10.5%$84/sqft |
Source: Owner Report a problem | ||
| 12/31/2010 | Sold | $239,800$76/sqft |
Source: Public Record Report a problem | ||
Public tax history
| Year | Property taxes | Tax assessment |
|---|---|---|
| 2024 | $3,065 +25.3% | $34,890 |
| 2023 | $2,445 -3.5% | $34,890 +44% |
| 2022 | $2,535 | $24,230 -2.8% |
| 2021 | -- | $24,930 +7.2% |
| 2020 | $2,551 +0.6% | $23,260 |
| 2019 | $2,536 +19.9% | $23,260 +14.6% |
| 2018 | $2,115 -5.4% | $20,300 |
| 2017 | $2,237 +5.7% | $20,300 -0.9% |
| 2016 | $2,115 +1.4% | $20,490 |
| 2015 | $2,085 +8.6% | $20,490 +10% |
| 2014 | $1,920 | $18,630 |
| 2013 | -- | -- |
| 2012 | -- | $18,630 |
| 2011 | $888 | $18,630 +109.1% |
| 2010 | -- | $8,910 +5.1% |
| 2009 | -- | $8,480 -30.4% |
| 2008 | -- | $12,190 +43.4% |
| 2006 | -- | $8,500 |
Find assessor info on the county website
Neighborhood: 80831
Nearby homes
- $504,1005 bd3 ba2.8k sqft10025 Beryl Dr, Peyton, CO 80831Off Market

- $539,2003 bd2 ba3.7k sqft10013 Beryl Dr, Peyton, CO 80831Off Market
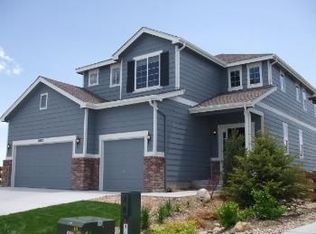
- $577,8003 bd2 ba3.7k sqft10013 Beryl Dr, Falcon, CO 80831Off Market
- $554,8005 bd3 ba3.5k sqft9642 Beryl Dr, Peyton, CO 80831Off Market

- $470,7003 bd3 ba3.3k sqft10007 Beryl Dr, Peyton, CO 80831Off Market
- $544,0003 bd2 ba3k sqft10007 Beryl Dr, Falcon, CO 80831Off Market
- $535,8006 bd4 ba3.4k sqft9654 Beryl Dr, Peyton, CO 80831Off Market
- $491,7004 bd4 ba3.1k sqft9636 Beryl Dr, Peyton, CO 80831Off Market
Nearby schools
GreatSchools rating
- 7/10Woodmen Hills Elementary SchoolGrades: PK-5Distance: 1.5 mi
- 5/10Falcon Middle SchoolGrades: 6-8Distance: 0.8 mi
- 5/10Falcon High SchoolGrades: 9-12Distance: 1.6 mi
Schools provided by the listing agent
- District: Falcon-49
Source: elevateMLS. This data may not be complete. We recommend contacting the local school district to confirm school assignments for this home.
Get a cash offer in 3 minutes
Find out how much your home could sell for in as little as 3 minutes with a no-obligation cash offer.
Estimated market value
$529,800
Get a cash offer in 3 minutes
Find out how much your home could sell for in as little as 3 minutes with a no-obligation cash offer.
Estimated market value
$529,800
- Colorado
- El Paso County
- Peyton
- 80831
- 10019 Beryl Dr
Nearby cities
Nearby zip codes
Other Peyton Topics
