Welcome to your new home at Trails at Grassy Creek! This beautiful Norway floor plan offers 2,961 square feet of thoughtfully designed living space, featuring 4 spacious bedrooms and 2.5 bathrooms. The classic exterior with a brick accent adds timeless curb appeal, blending contemporary style on the outside with every day functionality inside. Step inside to 9' first floor walls that enhance the open and airy feel of the main living areas. The kitchen is a true showstopper with upgraded Level 3 36" tall upper cabinetry, sparkling white quartz countertops, a walk-in pantry, and a full suite of stainless steel appliances - perfect for cooking and entertaining. The bathrooms are designed with comfort and style in mind, featuring double bowl vanities in both the primary and hall baths with White Carrara laminate countertops. Durable sheet vinyl flooring flows seamlessly throughout the common areas, combining low maintenance living with a clean, modern aesthetic. Upstairs, enjoy a versatile loft space, perfect for a home office, media room, or a playroom, plus a second-floor laundry room to make chores a breeze. The primary suite is a true retreat, with a large walk-in closet and spacious ensuite bath. There's plenty of space for family or guests with three additional bedrooms, all featuring walk-in closets.
Sold
$335,000
10019 Camp Creek Way, Indianapolis, IN 46229
5beds
2,961sqft
Residential, Single Family Residence
Built in 2025
7,405 Square Feet Lot
$351,400 Zestimate®
$113/sqft
$2,639 Estimated rent
Home value
$351,400
$334,000 - $369,000
$2,639/mo
Zestimate® history
Owner options
List your home for rent
$2,639/mo
Rent Zestimate®
Find your next renter with Zillow Rental Manager. Plus, with online applications, you can quickly screen prospective tenants – for free.
$2,639/mo
Rent Zestimate®
Refinance and save
$2,456/mo
Est. payment
Refinancing to a lower rate could help reduce your monthly payments and save thousands over the life of the loan.
$2,456/mo
Est. payment
Explore your selling options
Work with a Zillow partner agent
Leverage their expertise and Zillow's premium Showcase listings to get your home seen by more buyers.
Get startedList with your own agent
Get your home in front of millions of buyers by listing it on Zillow.
Learn how to do itSell it yourself
Take full control of how buyers see your home on Zillow by listing For Sale by Owner (FSBO).
List your homeWhat's special
Brick accentWalk-in closetsVersatile loft spaceSparkling white quartz countertopsOpen and airy feelDouble bowl vanitiesSpacious ensuite bath
Zillow last checked:
Listing updated:
Listed by:
Alison McConnell 317-460-5377,
Ridgeline Realty, LLC
Bought with:
Christopher Kim
CENTURY 21 Scheetz
Source: MIBOR as distributed by MLS GRID,MLS#: 22071525
Facts & features
Interior
Bedrooms & bathrooms
- Bedrooms: 5
- Bathrooms: 3
- Full bathrooms: 2
- 1/2 bathrooms: 1
- Main level bathrooms: 1
- Main level bedrooms: 1
Primary bedroom
- Level: Upper
- Area: 238 Square Feet
- Dimensions: 17x14
Bedroom 2
- Level: Upper
- Area: 132 Square Feet
- Dimensions: 12x11
Bedroom 5
- Level: Main
- Area: 169 Square Feet
- Dimensions: 13x13
Breakfast room
- Level: Main
- Area: 78 Square Feet
- Dimensions: 13x6
Dining room
- Level: Main
- Area: 143 Square Feet
- Dimensions: 13x11
Foyer
- Level: Main
- Area: 30 Square Feet
- Dimensions: 6x5
Great room
- Level: Main
- Area: 255 Square Feet
- Dimensions: 17x15
Kitchen
- Level: Main
- Area: 162 Square Feet
- Dimensions: 18x9
Loft
- Level: Upper
- Area: 143 Square Feet
- Dimensions: 13x11
Heating
- Electric, Heat Pump
Cooling
- Central Air
Appliances
- Included: Dishwasher, Disposal, Microwave, Electric Oven
Features
- Double Vanity, Breakfast Bar, Kitchen Island, Entrance Foyer, Eat-in Kitchen, Wired for Data, Pantry, Walk-In Closet(s)
- Has basement: No
Interior area
- Total structure area: 2,961
- Total interior livable area: 2,961 sqft
Property
Parking
- Total spaces: 2
- Parking features: Attached
- Attached garage spaces: 2
Features
- Levels: Two
- Stories: 2
- Patio & porch: Covered
Lot
- Size: 7,405 Square Feet
Details
- Parcel number: 490909117005023700
- Horse amenities: None
Construction
Type & style
- Home type: SingleFamily
- Architectural style: Traditional,Other
- Property subtype: Residential, Single Family Residence
Materials
- Vinyl With Brick, Other
- Foundation: Slab
Condition
- New Construction
- New construction: Yes
- Year built: 2025
Details
- Builder name: Arbor Homes
Utilities & green energy
- Water: Public
Community & HOA
Community
- Subdivision: Trails At Grassy Creek
HOA
- Has HOA: Yes
- HOA fee: $350 annually
Location
- Region: Indianapolis
Financial & listing details
- Price per square foot: $113/sqft
- Tax assessed value: $400
- Annual tax amount: $2,870
- Date on market: 11/3/2025
- Cumulative days on market: 12 days
Price history
| Date | Event | Price |
|---|---|---|
| 12/16/2025 | Sold | $335,000-1.5%$113/sqft |
Source:  MIBOR as distributed by MLS GRID #22071525 Report a problem MIBOR as distributed by MLS GRID #22071525 Report a problem | ||
| 11/14/2025 | Pending sale | $339,995$115/sqft |
Source: MIBOR as distributed by MLS GRID #22071525 Report a problem | ||
| 11/13/2025 | Price change | $339,995-1.4%$115/sqft |
Source: MIBOR as distributed by MLS GRID #22071525 Report a problem | ||
| 10/14/2025 | Listed for sale | $344,995+13.1%$117/sqft |
Source:  Arbor Homes Report a problem Arbor Homes Report a problem | ||
| 4/30/2025 | Listing removed | $304,995$103/sqft |
Source: Arbor Homes Report a problem | ||
| 4/1/2025 | Listed for sale | $304,995$103/sqft |
Source: Arbor Homes Report a problem | ||
Public tax history
| Year | Property taxes | Tax assessment |
|---|---|---|
| 2025 | $9 +6.7% | $400 |
| 2024 | $9 | $400 +33.3% |
| 2023 | -- | $300 |
Find assessor info on the county website
Neighborhood: Southeast Warren
Nearby homes
- $328,2523 bd2 ba2.2k sqft10008 Camp Creek Way, Indianapolis, IN 46229Sold
- $368,5005 bd3 ba2.9k sqft10013 Camp Creek Way, Indianapolis, IN 46229Sold
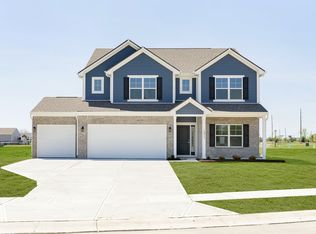
- $368,5005 bd2 ba2.9k sqft10013 Camp Creek Way, Indianapolis, IN 46202Sold
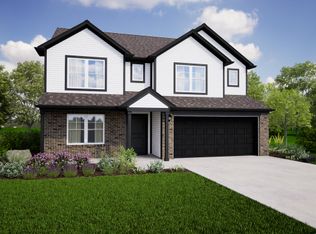
- $274,7803 bd2 ba1.7k sqft10031 Camp Creek Way, Indianapolis, IN 46229Sold
- $267,8453 bd2 ba1.6k sqft10022 Greenstone Ln, Indianapolis, IN 46229Sold
- $299,7485 bd3 ba2.3k sqft10028 Greenstone Ln, Indianapolis, IN 46229Sold
- $345,5854 bd3 ba2.4k sqft10020 Camp Creek Way, Indianapolis, IN 46229Sold
- $328,2155 bd3 ba3k sqft10026 Camp Creek Way, Indianapolis, IN 46229Sold
Nearby schools
GreatSchools rating
- 3/10Grassy Creek Elementary SchoolGrades: K-4Distance: 0.7 mi
- 4/10Creston Middle SchoolGrades: 5-8Distance: 1.2 mi
- 2/10Warren Central High SchoolGrades: 9-12Distance: 1.9 mi
Get a cash offer in 3 minutes
Find out how much your home could sell for in as little as 3 minutes with a no-obligation cash offer.
Estimated market value
$351,400
Get a cash offer in 3 minutes
Find out how much your home could sell for in as little as 3 minutes with a no-obligation cash offer.
Estimated market value
$351,400
- Indiana
- Marion County
- Indianapolis
- 46229
- Southeast Warren
- 10019 Camp Creek Way
Nearby cities
Nearby neighborhoods
Nearby zip codes
Other Indianapolis Topics
