Located within the desirable Le Baron Estate neighborhood, this exquisite home features 4 bedrooms, 3 bathrooms, and 3-car garage. Offers a master suite upstairs with a spacious bathroom and expansive walk-in closet and a second suite conveniently on the ground floor. Has the potential for multi-generational living with a thoughtfully designed layout that ensures everyone enjoys their own private space. The adaptable loft area opens doors to endless possibilities, customize it into a game room, an office space, or a seamless combination of both, designed to complement your unique lifestyle. Embrace tranquility on your private balcony upstairs, providing a perfect retreat for relaxation. The low-maintenance backyard, shaded by graceful trees offers a side yard with a pre-established vegetable garden and ample space for entertainment and storage. New flooring, new water heater, new microwave, and other upgrades! This is a must see!
Closed
Street View
$612,500
10019 Campora Way, Stockton, CA 95209
4beds
2,440sqft
Single Family Residence
Built in 1999
6,599 Square Feet Lot
$588,400 Zestimate®
$251/sqft
$3,013 Estimated rent
Home value
$588,400
$559,000 - $618,000
$3,013/mo
Zestimate® history
Owner options
List your home for rent
$3,013/mo
Rent Zestimate®
Find your next renter with Zillow Rental Manager. Plus, with online applications, you can quickly screen prospective tenants – for free.
$3,013/mo
Rent Zestimate®
Refinance and save
$4,350/mo
Est. payment
Refinancing to a lower rate could help reduce your monthly payments and save thousands over the life of the loan.
$4,350/mo
Est. payment
Explore your selling options
Work with a Zillow partner agent
Leverage their expertise and Zillow's premium Showcase listings to get your home seen by more buyers.
Get startedList with your own agent
Get your home in front of millions of buyers by listing it on Zillow.
Learn how to do itSell it yourself
Take full control of how buyers see your home on Zillow by listing For Sale by Owner (FSBO).
List your homeWhat's special
Low-maintenance backyardPrivate balconyExpansive walk-in closetOffice spaceSide yardAmple spaceMaster suite
Zillow last checked:
Listing updated:
Listed by:
Margarita Reyes DRE #01480186 209-915-0497,
PMZ Real Estate
Bought with:
HomeSmart PV and Associates
Source: MetroList Services of CA,MLS#: 223113541Originating MLS: MetroList Services, Inc.
Facts & features
Interior
Bedrooms & bathrooms
- Bedrooms: 4
- Bathrooms: 3
- Full bathrooms: 3
Rooms
- Room types: Bathroom, Dining Room, Family Room, Laundry, Living Room, Loft, Office
Primary bedroom
- Features: Balcony
Primary bathroom
- Features: Shower Stall(s), Double Vanity, Dual Flush Toilet, Jetted Tub, Low-Flow Toilet(s), Tile, Walk-In Closet(s), Window
Dining room
- Features: Dining/Living Combo
Kitchen
- Features: Breakfast Area, Granite Counters
Heating
- Central, Fireplace(s), Gas
Cooling
- Ceiling Fan(s), Central Air
Appliances
- Included: Free-Standing Refrigerator, Built-In Gas Range, Ice Maker, Dishwasher, Disposal, Microwave, Plumbed For Ice Maker, Dryer, Washer
- Laundry: Laundry Room, Cabinets, Sink, Electric Dryer Hookup, Ground Floor, Inside Room
Features
- Flooring: Vinyl
- Number of fireplaces: 1
- Fireplace features: Family Room, Gas Log
Interior area
- Total structure area: 0
- Total interior livable area: 2,440 sqft
Property
Parking
- Total spaces: 6
- Parking features: Garage Door Opener, Garage Faces Front, Interior Access, Driveway
- Garage spaces: 3
- Uncovered spaces: 3
Features
- Levels: Two
- Stories: 2
- Exterior features: Balcony
- Has spa: Yes
- Spa features: Bath
- Fencing: Back Yard,Fenced,Wood
Lot
- Size: 6,599 Square Feet
- Features: Auto Sprinkler F&R
Details
- Parcel number: 070260140000
- Zoning: SFR
- Special conditions: Standard
Construction
Type & style
- Home type: SingleFamily
- Property subtype: Single Family Residence
Materials
- Stucco, Wood
- Foundation: Slab
- Roof: Tile
Condition
- Year built: 1999
Utilities & green energy
- Electric: 220 Volts in Laundry
- Sewer: See Remarks
- Water: Water District, Public
- Utilities for property: Cable Available, Public, Underground Utilities, Internet Available, Natural Gas Available
Community & HOA
HOA
- Has HOA: Yes
- Amenities included: None
- Services included: Common Areas
- HOA fee: $285 annually
Location
- Region: Stockton
Financial & listing details
- Price per square foot: $251/sqft
- Tax assessed value: $602,300
- Date on market: 9/19/2026
- Road surface type: Asphalt, Paved Sidewalk
Price history
| Date | Event | Price |
|---|---|---|
| 1/11/2024 | Sold | $612,500+2.1%$251/sqft |
Source: MetroList Services of CA #223113541 Report a problem | ||
| 12/13/2023 | Pending sale | $599,900$246/sqft |
Source: MetroList Services of CA #223113541 Report a problem | ||
| 12/8/2023 | Listed for sale | $599,900+4.3%$246/sqft |
Source: MetroList Services of CA #223113541 Report a problem | ||
| 6/15/2021 | Sold | $575,000+4.6%$236/sqft |
Source: MetroList Services of CA #221043586 Report a problem | ||
| 5/19/2021 | Pending sale | $549,900$225/sqft |
Source: MetroList Services of CA #221043586 Report a problem | ||
| 4/30/2021 | Listed for sale | $549,900+37.5%$225/sqft |
Source: MetroList Services of CA #221043586 Report a problem | ||
| 8/14/2017 | Listing removed | $399,900$164/sqft |
Source: Grupe Real Estate #17045500 Report a problem | ||
| 7/19/2017 | Listed for sale | $399,900+98.5%$164/sqft |
Source: Grupe Real Estate #17045500 Report a problem | ||
| 6/14/2013 | Sold | $201,500-61.9%$83/sqft |
Source: MetroList Services of CA #13010962 Report a problem | ||
| 6/10/2005 | Sold | $529,000+79.6%$217/sqft |
Source: MetroList Services of CA #50036794 Report a problem | ||
| 6/28/2001 | Sold | $294,500$121/sqft |
Source: Public Record Report a problem | ||
Public tax history
| Year | Property taxes | Tax assessment |
|---|---|---|
| 2026 | -- | $602,300 -3.6% |
| 2025 | $7,009 +2.3% | $624,750 +2.4% |
| 2024 | $6,855 +1.1% | $610,194 +2% |
| 2023 | $6,777 +2.6% | $598,230 +2% |
| 2022 | $6,607 +150.9% | $586,500 +155.9% |
| 2021 | $2,634 +2.5% | $229,231 +1% |
| 2020 | $2,570 +2.4% | $226,881 +2% |
| 2019 | $2,509 +1.9% | $222,434 +2% |
| 2018 | $2,463 +2.5% | $218,073 +2% |
| 2017 | $2,403 +6.2% | $213,798 +2% |
| 2016 | $2,263 +1.3% | $209,607 +1.5% |
| 2015 | $2,233 | $206,459 +2% |
| 2014 | $2,233 | $202,415 -9.6% |
| 2013 | -- | $224,000 +1.8% |
| 2012 | -- | $220,000 +3.8% |
| 2011 | -- | $212,000 -20.6% |
| 2010 | -- | $267,000 -0.7% |
| 2009 | -- | $269,000 -28.4% |
| 2008 | -- | $375,590 -29% |
| 2007 | -- | $529,000 -2% |
| 2006 | -- | $539,580 +69.6% |
| 2005 | -- | $318,087 +2% |
| 2004 | -- | $311,852 +1.9% |
| 2003 | -- | $306,138 +4% |
| 2002 | -- | $294,250 +40.7% |
| 2001 | -- | $209,110 |
Find assessor info on the county website
Neighborhood: Spanos Park East
Nearby homes
- $464,2003 bd2 ba1.4k sqft10027 Campora Way, Stockton, CA 95209Off Market
- $490,8003 bd2 ba1.7k sqft10011 Campora Way, Stockton, CA 95209Off Market
- $441,0003 bd2 ba1.4k sqft1707 Orvis Dr, Stockton, CA 95209Off Market
- $479,7003 bd2 ba1.4k sqft1712 Lebaron Dr, Stockton, CA 95209Off Market
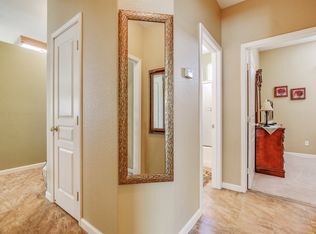
- $505,5003 bd2 ba1.7k sqft1715 Orvis Dr, Stockton, CA 95209Off Market
- $515,0004 bd3 ba2k sqft1718 Lebaron Dr, Stockton, CA 95209Off Market
- $583,5004 bd3 ba2.5k sqft10020 Campora Way, Stockton, CA 95209Off Market
- $490,3003 bd2 ba1.7k sqft10012 Campora Way, Stockton, CA 95209Off Market
Nearby schools
GreatSchools rating
- 6/10John Muir Elementary SchoolGrades: K-6Distance: 0.5 mi
- 4/10Christa McAuliffe Middle SchoolGrades: 7-8Distance: 1.7 mi
- 5/10Bear Creek High SchoolGrades: 9-12Distance: 1.1 mi
Get a cash offer in 3 minutes
Find out how much your home could sell for in as little as 3 minutes with a no-obligation cash offer.
Estimated market value
$588,400
Get a cash offer in 3 minutes
Find out how much your home could sell for in as little as 3 minutes with a no-obligation cash offer.
Estimated market value
$588,400
- California
- San Joaquin County
- Stockton
- 95209
- Spanos Park East
- 10019 Campora Way
