Welcome to this beautifully maintained home in Glen Allen that pictures just cant do justice with a prime location just off both I-295 and I-95. Also Located in walking distance to the ever popular “Creeks at Virginia Centre” for all your shopping and entertainment needs but without the Short Pump traffic including a Regal movie theatre, grocery, clothing stores, popular restaurants and much more. There are also bike paths and sidewalks leading to it for convenience and safety. You will love how close you are to the everything you need. Also walking distance to the newly extended Glen Allen Fall Line Trail perfect for an active lifestyle. This home offers a spacious, unique, and functional layout perfect for modern living. The light-filled main level features hardwood floors and a seamless flow between the living room and a convenient Flex room perfect for a family room, dining room, office, or whatever you can imagine. This flex room is anchored by a gas fireplace. At the heart of the home, the recently upgraded kitchen is a must see and impresses with navy blue custom cabinets that creates a stunning contrast against the white quartz countertops and porcelain floor tiles. The Samsung Bespoke appliances including a gas range and recessed lighting enhance both style and functionality. A cozy eat-in area makes it perfect for casual meals and gatherings. The primary suite features a double vanity, soaking tub, and separate shower. Also upstairs are three additional generously sized bedrooms, each with ample closet space and ceiling fans. Additional highlights include a one-car garage with laundry, pull-down attic access for extra storage, and energy-efficient vinyl double-pane windows throughout. Step outside to enjoy an ample backyard and deck—perfect for outdoor entertaining or quiet relaxation. Other recent updates include a new water heater (2023) and a brand new GAF Timberline HDZ roof just installed in May 2026 offering added peace of mind. Don’t miss your chance to make this exceptional home yours!
Sold for $405,000
$405,000
10019 Crystal Lake Ave, Glen Allen, VA 23059
4beds
1,790sqft
Single Family Residence
Built in 1998
6,412 Square Feet Lot
$405,200 Zestimate®
$226/sqft
$2,413 Estimated rent
Home value
$405,200
$381,000 - $430,000
$2,413/mo
Zestimate® history
Owner options
List your home for rent
$2,413/mo
Rent Zestimate®
Find your next renter with Zillow Rental Manager. Plus, with online applications, you can quickly screen prospective tenants – for free.
$2,413/mo
Rent Zestimate®
Refinance and save
$2,444/mo
Est. payment
Refinancing to a lower rate could help reduce your monthly payments and save thousands over the life of the loan.
$2,444/mo
Est. payment
Explore your selling options
Work with a Zillow partner agent
Leverage their expertise and Zillow's premium Showcase listings to get your home seen by more buyers.
Get startedList with your own agent
Get your home in front of millions of buyers by listing it on Zillow.
Learn how to do itSell it yourself
Take full control of how buyers see your home on Zillow by listing For Sale by Owner (FSBO).
List your homeWhat's special
Zillow last checked:
Listing updated:
Listed by:
Chintan Shah Shahrealtyrva@gmail.com,
Samson Properties
Bought with:
Yolanda Guo, 0225243032
First Choice Realty
Source: CVRMLS,MLS#: 2611725 Originating MLS: Central Virginia Regional MLS
Originating MLS: Central Virginia Regional MLSFacts & features
Interior
Bedrooms & bathrooms
- Bedrooms: 4
- Bathrooms: 3
- Full bathrooms: 2
- 1/2 bathrooms: 1
Other
- Description: Tub & Shower
- Level: Second
Half bath
- Level: First
Heating
- Forced Air, Natural Gas
Cooling
- Central Air, Electric
Appliances
- Included: Dryer, Dishwasher, Gas Cooking, Gas Water Heater, Oven, Refrigerator, Range Hood, Stove, Washer
Features
- Bay Window, Ceiling Fan(s), Eat-in Kitchen, Fireplace, Granite Counters, Hot Tub/Spa, Bath in Primary Bedroom, Recessed Lighting, Walk-In Closet(s)
- Flooring: Partially Carpeted, Tile, Wood
- Windows: Palladian Window(s), Thermal Windows
- Has basement: No
- Attic: Pull Down Stairs
- Number of fireplaces: 1
- Fireplace features: Gas
Interior area
- Total interior livable area: 1,790 sqft
- Finished area above ground: 1,790
- Finished area below ground: 0
Property
Parking
- Total spaces: 1
- Parking features: Attached, Direct Access, Driveway, Garage, Off Street, Paved
- Attached garage spaces: 1
- Has uncovered spaces: Yes
Features
- Levels: Two
- Stories: 2
- Patio & porch: Deck
- Exterior features: Deck, Paved Driveway
- Pool features: None
- Has spa: Yes
- Spa features: Hot Tub
- Fencing: None
Lot
- Size: 6,412 Square Feet
- Features: Level
- Topography: Level
Details
- Parcel number: 7827662227
- Zoning description: R4
Construction
Type & style
- Home type: SingleFamily
- Architectural style: Two Story
- Property subtype: Single Family Residence
Materials
- Brick, Drywall, Frame, Vinyl Siding
- Roof: Composition,Shingle
Condition
- Resale
- New construction: No
- Year built: 1998
Utilities & green energy
- Sewer: Public Sewer
- Water: Public
Community & HOA
Community
- Security: Smoke Detector(s)
- Subdivision: Virginia Manor
Location
- Region: Glen Allen
Financial & listing details
- Price per square foot: $226/sqft
- Tax assessed value: $387,200
- Annual tax amount: $3,213
- Date on market: 5/29/2026
- Ownership: Individuals
- Ownership type: Sole Proprietor
Price history
| Date | Event | Price |
|---|---|---|
| 7/17/2026 | Listing removed | $2,425$1/sqft |
Source: Zillow Rentals Report a problem | ||
| 7/15/2026 | Listed for rent | $2,425+29.3%$1/sqft |
Source: Zillow Rentals Report a problem | ||
| 6/30/2026 | Sold | $405,000-4.7%$226/sqft |
Source:  CVRMLS #2611725 Report a problem CVRMLS #2611725 Report a problem | ||
| 6/5/2026 | Pending sale | $424,950$237/sqft |
Source: CVRMLS #2611725 Report a problem | ||
| 5/22/2026 | Price change | $424,950-3.4%$237/sqft |
Source: CVRMLS #2611725 Report a problem | ||
| 5/14/2026 | Price change | $439,950-1.1%$246/sqft |
Source: CVRMLS #2611725 Report a problem | ||
| 5/4/2026 | Listed for sale | $445,000+147.3%$249/sqft |
Source: CVRMLS #2611725 Report a problem | ||
| 3/24/2021 | Listing removed | -- |
Source: Owner Report a problem | ||
| 7/4/2019 | Listing removed | $1,875$1/sqft |
Source: Owner Report a problem | ||
| 6/12/2019 | Listed for rent | $1,875+1.4%$1/sqft |
Source: Owner Report a problem | ||
| 3/30/2019 | Listing removed | $1,850$1/sqft |
Source: Owner Report a problem | ||
| 2/27/2019 | Listed for rent | $1,850$1/sqft |
Source: Owner Report a problem | ||
| 2/17/2016 | Listing removed | $179,950$101/sqft |
Source: Long & Foster REALTORS #1222310 Report a problem | ||
| 2/15/2016 | Listed for sale | $179,950+7.1%$101/sqft |
Source: Long & Foster REALTORS #1222310 Report a problem | ||
| 12/5/2012 | Sold | $168,000-6.6%$94/sqft |
Source: CVRMLS #1222310 Report a problem | ||
| 10/10/2012 | Price change | $179,950-2.7%$101/sqft |
Source: Long & Foster Real Estate #1222310 Report a problem | ||
| 9/7/2012 | Listed for sale | $185,000+46.8%$103/sqft |
Source: Long & Foster Real Estate #1222310 Report a problem | ||
| 7/12/2012 | Sold | $126,000-41.4%$70/sqft |
Source: Public Record Report a problem | ||
| 3/20/2009 | Sold | $215,000-14%$120/sqft |
Source: Public Record Report a problem | ||
| 10/28/2008 | Listing removed | $249,950$140/sqft |
Source: Century 21 #2813246 Report a problem | ||
| 8/15/2008 | Price change | $249,950-3.8%$140/sqft |
Source: Century 21 #2813246 Report a problem | ||
| 4/18/2008 | Listed for sale | $259,950+77.9%$145/sqft |
Source: Century 21 #2813246 Report a problem | ||
| 1/29/2002 | Sold | $146,111$82/sqft |
Source: Public Record Report a problem | ||
Public tax history
| Year | Property taxes | Tax assessment |
|---|---|---|
| 2025 | $3,214 +4.1% | $387,200 +6.6% |
| 2024 | $3,087 | $363,200 |
| 2023 | $3,087 +12.8% | $363,200 +12.8% |
| 2022 | $2,736 +7.3% | $321,900 +9.9% |
| 2021 | $2,549 +21.4% | $293,000 +10.5% |
| 2020 | $2,099 +2.4% | $265,200 +9.9% |
| 2019 | $2,050 | $241,300 +2.4% |
| 2018 | $2,050 +101.5% | $235,600 +0.8% |
| 2017 | $1,017 -47.1% | $233,800 +5.9% |
| 2016 | $1,921 +12.3% | $220,800 +2.6% |
| 2015 | $1,710 | $215,200 +9.5% |
| 2014 | $1,710 | $196,600 |
| 2013 | -- | $196,600 -7% |
| 2012 | -- | $211,500 -4.8% |
| 2011 | -- | $222,200 |
| 2010 | -- | $222,200 -2.5% |
| 2009 | -- | $227,800 |
| 2008 | -- | -- |
| 2006 | -- | -- |
| 2005 | -- | -- |
| 2004 | -- | -- |
| 2003 | -- | -- |
| 2002 | -- | -- |
| 2001 | -- | $135,400 +1.5% |
| 2000 | -- | $133,400 |
Find assessor info on the county website
Neighborhood: 23059
Nearby homes
- $398,9004 bd2 ba1.5k sqft10017 Crystal Lake Ave, Glen Allen, VA 23059Off Market
- $406,8003 bd2 ba1.7k sqft10021 Crystal Lake Ave, Glen Allen, VA 23059Off Market
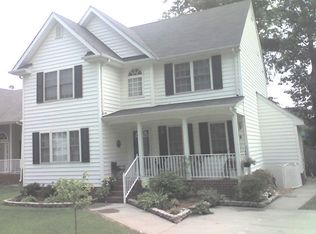
- $412,8003 bd3 ba1.8k sqft10015 Crystal Lake Ave, Glen Allen, VA 23059Off Market
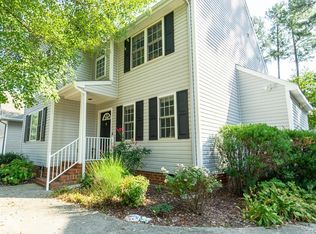
- $437,6004 bd3 ba1.9k sqft10023 Crystal Lake Ave, Glen Allen, VA 23059Off Market
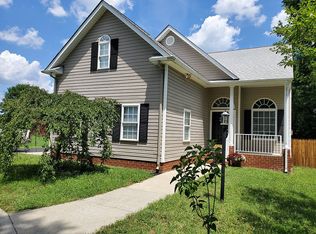
- $436,6004 bd2 ba1.8k sqft10022 Washington Blvd, Glen Allen, VA 23059Off Market
- $410,0004 bd2 ba1.7k sqft10013 Crystal Lake Ave, Glen Allen, VA 23059Off Market
- $433,3004 bd3 ba2k sqft10020 Washington Blvd, Glen Allen, VA 23059Off Market
- $411,6004 bd2 ba1.6k sqft10024 Washington Blvd, Glen Allen, VA 23059Off Market
Nearby schools
GreatSchools rating
- 2/10Longdale Elementary SchoolGrades: PK-5Distance: 0.5 mi
- 1/10Brookland Middle SchoolGrades: 6-8Distance: 1.7 mi
- 1/10Hermitage High SchoolGrades: 9-12Distance: 3.4 mi
Schools provided by the listing agent
- Elementary: Longdale
- Middle: Brookland
- High: Hermitage
Source: CVRMLS. This data may not be complete. We recommend contacting the local school district to confirm school assignments for this home.
Get a cash offer in 3 minutes
Find out how much your home could sell for in as little as 3 minutes with a no-obligation cash offer.
Estimated market value
$405,200
Get a cash offer in 3 minutes
Find out how much your home could sell for in as little as 3 minutes with a no-obligation cash offer.
Estimated market value
$405,200
- Virginia
- Henrico County
- Glen Allen
- 23059
- 10019 Crystal Lake Ave
Nearby cities
Nearby neighborhoods
Nearby zip codes
Other Glen Allen Topics
