Located in the highly sought-after Sienna Plantation community, this beautifully customized home sits on an oversized lot with no back neighbors and a backyard designed for entertaining. Enjoy a sparkling pool and spa, stunning rock wall fountain with fire feature, large covered patio, fresh landscaping, and plenty of remaining green space to relax or play. Inside, soaring ceilings and abundant natural light highlight the open-concept design. The first floor features a private French door office, spacious living and dining areas, breakfast room, and an oversized island kitchen with seating for four. The primary suite offers a spa-like bath with dual vanities, soaking tub, and oversized shower, while a secondary downstairs bedroom with attached full bath is perfect for guests. Upstairs includes two bedrooms connected by a Hollywood bath, plus a media room and versatile loft space. Smart home features throughout and whole-home surge protector. Walking distance to Sawmill Lake Club!
Sold
Street View
Price Unknown
10019 Cypress Path, Missouri City, TX 77459
4beds
3,518sqft
Single Family Residence
Built in 2017
10,110 Square Feet Lot
$622,900 Zestimate®
$--/sqft
$4,621 Estimated rent
Home value
$622,900
$579,000 - $673,000
$4,621/mo
Zestimate® history
Owner options
List your home for rent
$4,621/mo
Rent Zestimate®
Find your next renter with Zillow Rental Manager. Plus, with online applications, you can quickly screen prospective tenants – for free.
$4,621/mo
Rent Zestimate®
Refinance and save
$1,580/mo
Est. payment
Refinancing to a lower rate could help reduce your monthly payments and save thousands over the life of the loan.
$1,580/mo
Est. payment
Explore your selling options
Work with a Zillow partner agent
Leverage their expertise and Zillow's premium Showcase listings to get your home seen by more buyers.
Get startedList with your own agent
Get your home in front of millions of buyers by listing it on Zillow.
Learn how to do itSell it yourself
Take full control of how buyers see your home on Zillow by listing For Sale by Owner (FSBO).
List your homeWhat's special
Zillow last checked:
Listing updated:
Listed by:
Monica Foster,
eXp Realty, LLC,
Autumn Tisdale,
eXp Realty, LLC
Bought with:
Berkshire Hathaway HomeServices Premier Properties
Source: eXp Realty,MLS#: 25167434
Facts & features
Interior
Bedrooms & bathrooms
- Bedrooms: 4
- Bathrooms: 4
- Full bathrooms: 3
- 1/2 bathrooms: 1
Rooms
- Room types: Family Room, Office, Loft, Media Room, Utility Room
Heating
- Natural Gas
Cooling
- Ceiling Fan(s), Electric
Appliances
- Included: Disposal, Convection Oven, Gas Oven, Oven, Microwave, Gas Cooktop, Dishwasher
- Laundry: Electric Dryer Hookup, Gas Dryer Hookup, Washer Hookup
Features
- Formal Entry/Foyer, High Ceilings, 2 Bedrooms Down, En-Suite Bath, Primary Bed - 1st Floor, Primary Bed - 4th Floor, Walk-In Closet(s)
- Flooring: Carpet, Tile, Vinyl Plank
- Number of fireplaces: 1
Interior area
- Total structure area: 3,518
- Total interior livable area: 3,518 sqft
Property
Parking
- Total spaces: 3
- Parking features: Attached, Oversized, Tandem
- Attached garage spaces: 3
Features
- Stories: 2
- Patio & porch: Covered, Patio/Deck, Porch
- Exterior features: Sprinkler System
- Has private pool: Yes
- Pool features: Gunite, Heated, In Ground
- Fencing: Back Yard
Lot
- Size: 10,110 Square Feet
- Features: Back Yard, Subdivided, 0 Up To 1/4 Acre
Details
- Parcel number: 8119100010240907
Construction
Type & style
- Home type: SingleFamily
- Architectural style: Contemporary/Modern
- Property subtype: Single Family Residence
Materials
- Brick, Stone
- Foundation: Slab
- Roof: Composition
Condition
- New construction: No
- Year built: 2017
Details
- Builder name: Westin Homes
Utilities & green energy
- Sewer: Public Sewer
- Water: Public
Green energy
- Energy efficient items: Thermostat
Community & HOA
Community
- Subdivision: Sienna Plantation
HOA
- Has HOA: Yes
- HOA fee: $1,580 annually
- HOA name: Sienna Association
- HOA phone: 281-778-0778
Location
- Region: Missouri City
Financial & listing details
- Tax assessed value: $704,870
- Annual tax amount: $19,922
- Date on market: 5/20/2026
- Cumulative days on market: 9 days
- Listing terms: Cash,Conventional,FHA,VA Loan
- Exclusions: Drapes, Rods, Ring Cameras
Price history
| Date | Event | Price |
|---|---|---|
| 6/26/2026 | Sold | -- |
Source: eXp Realty #209515770 Report a problem | ||
| 6/1/2026 | Pending sale | $625,000$178/sqft |
Source:  HAR #25167434 Report a problem HAR #25167434 Report a problem | ||
| 5/20/2026 | Listed for sale | $625,000-10.7%$178/sqft |
Source: HAR #25167434 Report a problem | ||
| 4/12/2025 | Price change | $699,500-1.4%$199/sqft |
Source: HAR #4131150 Report a problem | ||
| 3/18/2025 | Listed for sale | $709,500+31.4%$202/sqft |
Source: HAR #4131150 Report a problem | ||
| 5/21/2021 | Listing removed | -- |
Source: HAR #59089731 Report a problem | ||
| 4/13/2021 | Pending sale | $539,989$153/sqft |
Source: HAR #59089731 Report a problem | ||
| 4/10/2021 | Listed for sale | $539,989+30.1%$153/sqft |
Source: HAR #59089731 Report a problem | ||
| 4/23/2018 | Listing removed | $414,964$118/sqft |
Source: Westin Homes #87341925 Report a problem | ||
| 4/2/2018 | Pending sale | $414,964$118/sqft |
Source: Westin Homes #87341925 Report a problem | ||
| 4/2/2018 | Listed for sale | $414,964$118/sqft |
Source: Westin Homes #87341925 Report a problem | ||
Public tax history
| Year | Property taxes | Tax assessment |
|---|---|---|
| 2025 | $8,350 +1.8% | $704,870 +1.6% |
| 2024 | $8,202 +2.4% | $693,738 +3.3% |
| 2023 | $8,009 -7.7% | $671,341 +10% |
| 2022 | $8,674 +8.4% | $610,310 +26.9% |
| 2021 | $8,000 +4.5% | $481,110 +6.4% |
| 2020 | $7,657 -4.1% | $452,180 -2% |
| 2019 | $7,981 +59% | $461,320 +64% |
| 2018 | $5,018 +353.2% | $281,290 +359.6% |
| 2017 | $1,107 | $61,200 +83.2% |
| 2016 | $1,107 | $33,410 |
Find assessor info on the county website
Neighborhood: 77459
Nearby homes
- $594,4004 bd4 ba3.6k sqft10015 Cypress Path, Missouri City, TX 77459Off Market
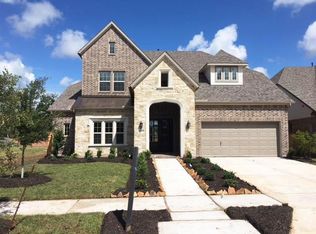
- $511,1004 bd4 ba3.2k sqft10023 Cypress Path, Missouri City, TX 77459Off Market
- $519,2004 bd3 ba3.4k sqft10011 Cypress Path, Missouri City, TX 77459Off Market
- $597,4004 bd3 ba4.2k sqft10027 Cypress Path, Missouri City, TX 77459Off Market
- $575,9004 bd3 ba3.7k sqft10007 Cypress Path, Missouri City, TX 77459Off Market
- $610,0004 bd4 ba3.5k sqft10031 Cypress Path, Missouri City, TX 77459Off Market
- $601,9004 bd4 ba3.2k sqft10014 Cypress Path, Missouri City, TX 77459Off Market
- $564,9004 bd4 ba3.2k sqft10014 Cypress Path, Missouri City, TX 77459Off Market
Nearby schools
GreatSchools rating
- 10/10Donald Leonetti Elementary SchoolGrades: PK-5Distance: 0.9 mi
- 6/10Ronald Thornton MiddleGrades: 6-8Distance: 0.9 mi
- 7/10Ridge Point High SchoolGrades: 9-12Distance: 0.6 mi
Schools provided by the listing agent
- Elementary: Leonetti Elementary School
- Middle: Thornton Middle School (Fort Bend)
- High: Ridge Point High School
Source: eXp Realty. This data may not be complete. We recommend contacting the local school district to confirm school assignments for this home.
Get a cash offer in 3 minutes
Find out how much your home could sell for in as little as 3 minutes with a no-obligation cash offer.
Estimated market value
$622,900
Get a cash offer in 3 minutes
Find out how much your home could sell for in as little as 3 minutes with a no-obligation cash offer.
Estimated market value
$622,900
- Texas
- Fort Bend County
- Missouri City
- 77459
- 10019 Cypress Path
Nearby cities
Nearby neighborhoods
Nearby zip codes
Other Missouri City Topics
