Welcome to this stately home located in the desirable Cool Springs subdivision exudes elegance and functionality with its sophisticated features. Boasting 4 bedrooms and 4.5 baths, each designed for comfort and privacy, it offers ample living space. Updated gourmet kitchen with newer stainless appliances, granite counters, wood flooring enhances the interior's charm, complementing the formal dining room, formal living room, and study, perfect for both relaxation and entertainment.
Dual staircases add a touch of luxury, facilitating seamless movement between floors. An elevator further enhances accessibility throughout the home. The 3-car garage provides convenience and additional storage space.
The full finished walk-out basement offers versatility, ideal for recreation or extra living areas and includes a full bathroom and rough in plumbing for a wet bar. Outside, a fenced yard ensures privacy and security, perfect for outdoor activities, or while you relax around the stone gas firepit. This home combines classic architectural design with modern amenities, catering to the discerning tastes of executive living.
Ryle High School district!
Sold for $669,900
$669,900
10019 Glensprings Pl, Union, KY 41091
4beds
3,843sqft
Single Family Residence, Residential
Built in 2006
0.38 Acres Lot
$696,300 Zestimate®
$174/sqft
$3,956 Estimated rent
Home value
$696,300
$661,000 - $731,000
$3,956/mo
Zestimate® history
Owner options
List your home for rent
$3,956/mo
Rent Zestimate®
Find your next renter with Zillow Rental Manager. Plus, with online applications, you can quickly screen prospective tenants – for free.
$3,956/mo
Rent Zestimate®
Refinance and save
$3,660/mo
Est. payment
Refinancing to a lower rate could help reduce your monthly payments and save thousands over the life of the loan.
$3,660/mo
Est. payment
Explore your selling options
Work with a Zillow partner agent
Leverage their expertise and Zillow's premium Showcase listings to get your home seen by more buyers.
Get startedList with your own agent
Get your home in front of millions of buyers by listing it on Zillow.
Learn how to do itSell it yourself
Take full control of how buyers see your home on Zillow by listing For Sale by Owner (FSBO).
List your homeWhat's special
Zillow last checked:
Listing updated:
Listed by:
Karen Jackson 859-797-0010,
ERA Real Solutions LLC,
Katherine Crawford 859-250-8587,
ERA Real Solutions LLC
Bought with:
Andre Bogle, 245800
Coldwell Banker Realty FM
Source: NKMLS,MLS#: 624941
Facts & features
Interior
Bedrooms & bathrooms
- Bedrooms: 4
- Bathrooms: 5
- Full bathrooms: 4
- 1/2 bathrooms: 1
Primary bedroom
- Description: double walk in closets
- Features: Carpet Flooring
- Level: Second
- Area: 266
- Dimensions: 19 x 14
Bedroom 2
- Description: bath adjoins
- Features: Carpet Flooring, Ceiling Fan(s)
- Level: Second
- Area: 204
- Dimensions: 17 x 12
Bedroom 3
- Description: bath adjoins
- Features: Carpet Flooring, Ceiling Fan(s)
- Level: Second
- Area: 156
- Dimensions: 13 x 12
Bedroom 4
- Features: Carpet Flooring, Ceiling Fan(s)
- Level: Second
- Area: 143
- Dimensions: 13 x 11
Bonus room
- Description: loft/ bonus room
- Features: Carpet Flooring, Built-in Features
- Level: Second
- Area: 462
- Dimensions: 33 x 14
Breakfast room
- Features: Walk-Out Access, Hardwood Floors
- Level: First
- Area: 150
- Dimensions: 15 x 10
Den
- Description: Stone facade on wall
- Features: See Remarks, Hardwood Floors
- Level: First
- Area: 168
- Dimensions: 14 x 12
Dining room
- Features: Hardwood Floors
- Level: First
- Area: 192
- Dimensions: 16 x 12
Entry
- Features: Hardwood Floors
- Level: First
- Area: 156
- Dimensions: 12 x 13
Family room
- Description: 2 story open concept
- Features: See Remarks
- Level: First
- Area: 378
- Dimensions: 21 x 18
Kitchen
- Description: Wine/ coffee bar
- Features: Kitchen Island, Gourmet Kitchen, Eat-in Kitchen, Pantry, See Remarks, Recessed Lighting
- Level: First
- Area: 182
- Dimensions: 14 x 13
Office
- Features: Recessed Lighting, Hardwood Floors
- Level: First
- Area: 143
- Dimensions: 13 x 11
Other
- Description: Finished basement, electric fireplace and full bath. walk out to patio
- Features: Walk-Out Access, Carpet Flooring, Built-in Features, Recessed Lighting
- Level: Lower
- Area: 2280
- Dimensions: 40 x 57
Heating
- Forced Air
Cooling
- Attic Fan, Central Air
Appliances
- Included: Stainless Steel Appliance(s), Electric Cooktop, Dishwasher, Disposal, Double Oven, Microwave, Refrigerator
- Laundry: Main Level
Features
- Kitchen Island, Walk-In Closet(s), Smart Home, Open Floorplan, Granite Counters, Eat-in Kitchen, Double Vanity, Crown Molding, Built-in Features, Cathedral Ceiling(s), Ceiling Fan(s), Elevator, High Ceilings, Recessed Lighting, Wet Bar
- Doors: Barn Door(s), Multi Panel Doors
- Windows: Vinyl Clad Window(s)
- Basement: See Remarks
- Number of fireplaces: 1
- Fireplace features: Gas
Interior area
- Total structure area: 3,843
- Total interior livable area: 3,843 sqft
Property
Parking
- Total spaces: 3
- Parking features: Garage, Garage Faces Side
- Garage spaces: 3
Accessibility
- Accessibility features: Other, See Remarks, Enhanced Accessible
Features
- Levels: Three Or More
- Stories: 3
- Patio & porch: Deck, Patio
Lot
- Size: 0.38 Acres
- Features: Cul-De-Sac
Details
- Parcel number: 064.0016155.00
Construction
Type & style
- Home type: SingleFamily
- Architectural style: Traditional
- Property subtype: Single Family Residence, Residential
Materials
- Brick Veneer, Vinyl Siding
- Foundation: Poured Concrete
- Roof: Shingle
Condition
- New construction: No
- Year built: 2006
Utilities & green energy
- Sewer: Public Sewer
- Water: Public
- Utilities for property: Cable Available, Natural Gas Available
Community & HOA
HOA
- Has HOA: Yes
- Amenities included: Landscaping, Pool
- Services included: Association Fees, Management
- HOA fee: $370 semi-annually
Location
- Region: Union
Financial & listing details
- Price per square foot: $174/sqft
- Tax assessed value: $415,400
- Annual tax amount: $4,638
- Date on market: 10/20/2025
- Cumulative days on market: 1 day
Price history
| Date | Event | Price |
|---|---|---|
| 9/3/2024 | Sold | $669,900$174/sqft |
Source:  NKMLS #624941 Report a problem NKMLS #624941 Report a problem | ||
| 7/26/2024 | Pending sale | $669,900$174/sqft |
Source: NKMLS #624941 Report a problem | ||
| 7/25/2024 | Listed for sale | $669,900+63.4%$174/sqft |
Source: NKMLS #624941 Report a problem | ||
| 8/12/2020 | Sold | $410,000-3.3%$107/sqft |
Source: Public Record Report a problem | ||
| 7/17/2020 | Pending sale | $424,000$110/sqft |
Source: Sibcy Cline Realtors #538755 Report a problem | ||
| 7/15/2020 | Price change | $424,000-0.2%$110/sqft |
Source: Sibcy Cline Realtors #538755 Report a problem | ||
| 4/3/2020 | Price change | $425,000-3.4%$111/sqft |
Source: Sibcy Cline Realtors #538755 Report a problem | ||
| 12/21/2019 | Price change | $440,000-1.1%$114/sqft |
Source: Sibcy Cline Realtors #538755 Report a problem | ||
| 9/27/2019 | Price change | $445,000-1.1%$116/sqft |
Source: Sibcy Cline Realtors #538755 Report a problem | ||
| 8/19/2019 | Listed for sale | $450,000+26.8%$117/sqft |
Source: Sibcy Cline Realtors #538755 Report a problem | ||
| 1/31/2013 | Sold | $355,000-21.8%$92/sqft |
Source: Public Record Report a problem | ||
| 9/23/2005 | Sold | $453,759$118/sqft |
Source: Public Record Report a problem | ||
Public tax history
| Year | Property taxes | Tax assessment |
|---|---|---|
| 2024 | $4,638 -3.4% | $415,400 |
| 2023 | $4,802 +3% | $415,400 |
| 2022 | $4,664 +1.1% | $415,400 +1.3% |
| 2021 | $4,613 +4.7% | $410,000 +8.4% |
| 2020 | $4,406 | $378,300 |
| 2019 | $4,406 +6.8% | $378,300 +6.6% |
| 2018 | $4,126 +1.9% | $355,000 |
| 2017 | $4,051 | $355,000 |
| 2015 | $4,051 +3.2% | $355,000 -22.9% |
| 2013 | $3,926 | $460,239 |
| 2012 | -- | $460,239 |
| 2011 | -- | $460,239 |
| 2010 | -- | $460,239 |
| 2009 | -- | $460,239 |
Find assessor info on the county website
Neighborhood: 41091
Nearby homes
- $621,1004 bd4 ba4.3k sqft10015 Glensprings Pl, Union, KY 41091Off Market

- $681,2004 bd4 ba2.9k sqft10023 Glensprings Pl, Union, KY 41091Off Market
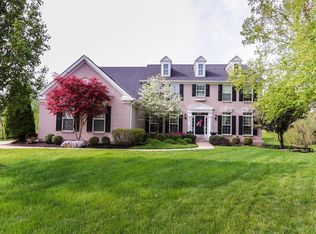
- $661,0005 bd4 ba3.5k sqft1476 Rolling Meadows Ct, Union, KY 41091Off Market
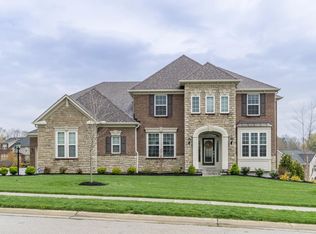
- $738,5004 bd5 ba3k sqft1472 Rolling Meadows Ct, Union, KY 41091Off Market
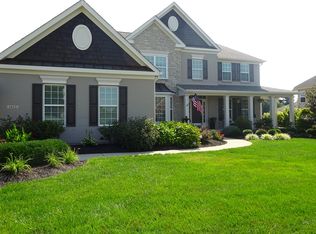
- $592,4004 bd3 ba3.2k sqft10011 Glensprings Pl, Union, KY 41091Off Market
- $669,7004 bd3 ba3.4k sqft14881 Cool Springs Blvd, Union, KY 41091Off Market
- $711,4007 bd5 ba6.2k sqft14877 Cool Springs Blvd, Union, KY 41091Off Market
- $706,4004 bd4 ba4.8k sqft10024 Glensprings Pl, Union, KY 41091Off Market
Nearby schools
GreatSchools rating
- 9/10Shirley Mann Elementary SchoolGrades: PK-5Distance: 0.3 mi
- 8/10Gray Middle SchoolGrades: 6-8Distance: 0.5 mi
- 9/10Larry A. Ryle High SchoolGrades: 9-12Distance: 0.5 mi
Schools provided by the listing agent
- Elementary: Shirley Mann School
- Middle: Gray Middle School
- High: Ryle High
Source: NKMLS. This data may not be complete. We recommend contacting the local school district to confirm school assignments for this home.
Get a cash offer in 3 minutes
Find out how much your home could sell for in as little as 3 minutes with a no-obligation cash offer.
Estimated market value
$696,300
Get a cash offer in 3 minutes
Find out how much your home could sell for in as little as 3 minutes with a no-obligation cash offer.
Estimated market value
$696,300
- Kentucky
- Boone County
- Union
- 41091
- 10019 Glensprings Pl
Nearby cities
Nearby zip codes
Other Union Topics
