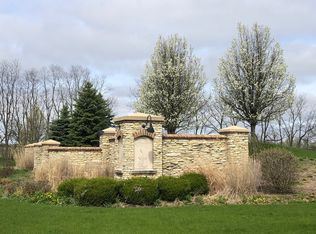
Welcome to Henning Estates, a tranquil subdivision where you will find FULLY customizable ranch-style homes reflecting a perfect blend of personalized selections and timeless design. Enjoying a prime location, Henning Estates offers convenient access to Huntley and short drive to Algonquin for shopping and entertainment while providing for the tranquil escape to nature. In this community, we are pleased to offer a unique opportunity: build your dream home without the financial burden of a construction loan. Enjoy a smooth process which allows you to focus on creating a home that truly reflects your vision and lifestyle. Contact us today to embark on your journey toward a custom-built ranch home by visiting Henning Estates' website to learn more about available lots, models with floor plans, and to register on our client portal on the Henning Estates website (please ask agent for url). The list price is reflective of the base price of the home model with standard lot included. See Listing Agent for information on Premium lots available that can include English windows or Walkout ability. Each home has additional options available including fireplaces, 3 car garages, 9ft pour basement w/ rough-in and optional room additions. (photos are of model exterior and samples of builders work for interior) LOT#16 Silver Lot
Closed
Zillow last checked:
Listing updated:
Bought with:
Jill Little
Suburban Life Realty, Ltd
Source: MRED as distributed by MLS GRID,MLS#: 12388595
Price history
| Date | Event | Price |
|---|---|---|
| 9/1/2026 | Sold | $849,677+5.9%$354/sqft |
Source:  MRED as distributed by MLS GRID #12388595 Report a problem MRED as distributed by MLS GRID #12388595 Report a problem | ||
| 6/10/2025 | Pending sale | $802,467+18%$334/sqft |
Source: MRED as distributed by MLS GRID #12388595 Report a problem | ||
| 6/9/2025 | Listed for sale | $680,000+4.6%$283/sqft |
Source: MRED as distributed by MLS GRID #12388595 Report a problem | ||
| 11/1/2024 | Listing removed | $650,000$271/sqft |
Source: MRED as distributed by MLS GRID #12093764 Report a problem | ||
| 8/7/2024 | Price change | $650,000+4.5%$271/sqft |
Source: MRED as distributed by MLS GRID #12093764 Report a problem | ||
| 7/9/2024 | Listed for sale | $622,000$259/sqft |
Source: MRED as distributed by MLS GRID #12093764 Report a problem | ||
Get a cash offer in 3 minutes
Find out how much your home could sell for in as little as 3 minutes with a no-obligation cash offer.
Estimated market value
$851,200
