Wow! This one is a must see- Tucked into the desirable Country Forest neighborhood in Lake Highlands, this 3-bedroom, 3-bath home blends warmth, character, and everyday comfort. Inside, you’ll find travertine tile and hardwood floors, vaulted ceilings, beautiful paneling and wainscoting, and eye-catching decorative lighting that adds just the right touch. The living room is cozy and welcoming, centered around a gorgeous brick gas log fireplace—perfect for relaxing with loved ones. Just off the living space, there’s a dry bar already plumbed if you ever want to convert it into a full wet bar. The kitchen is bright and functional with tons of cabinetry, granite countertops, stainless steel appliances, and a cheerful eat-in space filled with natural light. The primary suite is spacious and private, featuring a large garden tub, separate shower, dual vanities, and plenty of storage. All bedrooms come with ceiling fans and walk-in closets, so all bedrooms boast comfort throughout the year. Step outside and you’ll see where this home really shines. The backyard is made for Texas living—with a large inground gunite pool (recently resurfaced and ready for heating), a Trex deck for lounging, and a covered atrium that’s perfect for get-togethers or just cooling off in the shade. You’ll also appreciate the oversized 2-car garage, additional carport, and added peace of mind with a Ring doorbell and cameras. Located in Richardson ISD and zoned to Lake Highlands High School, with quick access to highways, shopping, and great local spots—this one checks all the boxes!!
Sold
Price Unknown
10019 Hickory Xing, Dallas, TX 75243
3beds
2,557sqft
Single Family Residence
Built in 1979
9,234 Square Feet Lot
$562,900 Zestimate®
$--/sqft
$3,002 Estimated rent
Home value
$562,900
$518,000 - $614,000
$3,002/mo
Zestimate® history
Owner options
List your home for rent
$3,002/mo
Rent Zestimate®
Find your next renter with Zillow Rental Manager. Plus, with online applications, you can quickly screen prospective tenants – for free.
$3,002/mo
Rent Zestimate®
Refinance and save
Refinancing to a lower rate could help reduce your monthly payments and save thousands over the life of the loan.
Explore your selling options
Work with a Zillow partner agent
Leverage their expertise and Zillow's premium Showcase listings to get your home seen by more buyers.
Get startedList with your own agent
Get your home in front of millions of buyers by listing it on Zillow.
Learn how to do itSell it yourself
Take full control of how buyers see your home on Zillow by listing For Sale by Owner (FSBO).
List your homeWhat's special
Zillow last checked:
Listing updated:
Listed by:
Wendy Hulkowich 0498143 214-433-2614,
RE/MAX DFW Associates 972-312-9000
Bought with:
Camille Francis, 0458758
Allie Beth Allman & Assoc.
Source: NTREIS,MLS#: 21249220
Facts & features
Interior
Bedrooms & bathrooms
- Bedrooms: 3
- Bathrooms: 3
- Full bathrooms: 3
Primary bedroom
- Features: Dual Sinks, Double Vanity, En Suite Bathroom, Garden Tub/Roman Tub, Linen Closet, Separate Shower
- Level: First
- Dimensions: 14 x 18
Bedroom
- Features: Ceiling Fan(s), Walk-In Closet(s)
- Level: First
- Dimensions: 12 x 13
Bedroom
- Features: Ceiling Fan(s), Walk-In Closet(s)
- Level: First
- Dimensions: 12 x 13
Breakfast room nook
- Features: Built-in Features
- Level: First
- Dimensions: 11 x 11
Dining room
- Level: First
- Dimensions: 12 x 14
Kitchen
- Features: Built-in Features, Eat-in Kitchen, Granite Counters, Pantry
- Level: First
- Dimensions: 10 x 13
Living room
- Features: Fireplace
- Level: First
- Dimensions: 18 x 20
Living room
- Features: Built-in Features, Ceiling Fan(s)
- Level: First
- Dimensions: 16 x 18
Utility room
- Features: Built-in Features, Utility Room
- Level: First
- Dimensions: 6 x 6
Heating
- Central, Fireplace(s)
Cooling
- Central Air, Ceiling Fan(s), Electric
Appliances
- Included: Double Oven, Dryer, Dishwasher, Electric Cooktop, Electric Oven, Disposal, Wine Cooler
Features
- Built-in Features, Chandelier, Dry Bar, Decorative/Designer Lighting Fixtures, High Speed Internet, Paneling/Wainscoting, Cable TV, Vaulted Ceiling(s), Wired for Sound
- Flooring: Hardwood, Travertine
- Has basement: No
- Number of fireplaces: 1
- Fireplace features: Gas Log, Living Room, Masonry
Interior area
- Total interior livable area: 2,557 sqft
Property
Parking
- Total spaces: 3
- Parking features: Additional Parking, Alley Access, Concrete, Garage, Garage Door Opener, Oversized, Garage Faces Rear, Storage
- Attached garage spaces: 2
- Carport spaces: 1
- Covered spaces: 3
Features
- Levels: One
- Stories: 1
- Exterior features: Lighting, Private Yard, Rain Gutters
- Pool features: Fenced, Gunite, In Ground, Pool, Pool Sweep
- Fencing: Back Yard,Full,Gate,High Fence,Privacy
Lot
- Size: 9,234 Square Feet
- Features: Interior Lot, No Backyard Grass, Sprinkler System
Details
- Parcel number: 00000820415320000
Construction
Type & style
- Home type: SingleFamily
- Architectural style: Traditional,Detached
- Property subtype: Single Family Residence
Materials
- Brick
- Foundation: Slab
- Roof: Composition
Condition
- Year built: 1979
Utilities & green energy
- Sewer: Public Sewer
- Water: Public
- Utilities for property: Natural Gas Available, Sewer Available, Separate Meters, Underground Utilities, Water Available, Cable Available
Green energy
- Energy efficient items: Appliances, Doors, HVAC, Insulation, Roof, Water Heater, Windows
Community & HOA
Community
- Features: Curbs, Sidewalks
- Security: Carbon Monoxide Detector(s), Fire Alarm, Wireless
- Subdivision: Country Forest Ph 02
HOA
- Has HOA: No
Location
- Region: Dallas
Financial & listing details
- Annual tax amount: $10,292
- Date on market: 4/23/2026
- Cumulative days on market: 47 days
- Listing terms: Cash,Conventional,FHA,VA Loan
- Exclusions: None
Price history
| Date | Event | Price |
|---|---|---|
| 6/1/2026 | Sold | -- |
Source: NTREIS #21249220 Report a problem | ||
| 5/12/2026 | Pending sale | $585,000$229/sqft |
Source: NTREIS #21249220 Report a problem | ||
| 5/8/2026 | Contingent | $585,000$229/sqft |
Source: NTREIS #21249220 Report a problem | ||
| 4/23/2026 | Listed for sale | $585,000$229/sqft |
Source: NTREIS #21249220 Report a problem | ||
Public tax history
Tax history is unavailable.
Neighborhood: 75243
Nearby homes
- $529,8003 bd3 ba2.5k sqft10019 Hickory Crossing St, Dallas, TX 75243Off Market
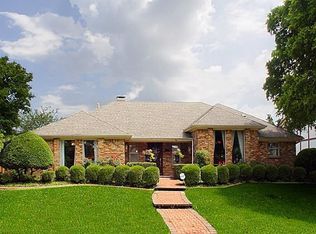
- $477,8003 bd3 ba2.8k sqft10015 Hickory Crossing St, Dallas, TX 75243Off Market
- $634,2004 bd3 ba3k sqft10023 Hickory Xing, Dallas, TX 75243Off Market
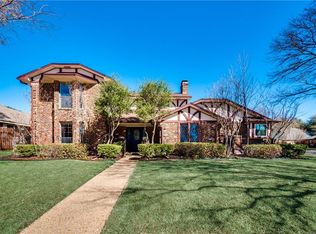
- $575,7404 bd3 ba3k sqft10023 Hickory Xing, Dallas, TX 75243Off Market
- $477,7003 bd3 ba2.4k sqft10018 Silver Creek Rd, Dallas, TX 75243Off Market
- $--4 bd3 ba2.5k sqft10014 Silver Creek Rd, Dallas, TX 75243Sold
- $390,9505 bd4 ba3.5k sqft10011 Hickory Crossing St, Dallas, TX 75243Off Market
- $--5 bd4 ba3.5k sqft10011 Hickory Xing, Dallas, TX 75243Sold
Nearby schools
GreatSchools rating
- 3/10Aikin Elementary SchoolGrades: PK-5Distance: 0.1 mi
- 4/10Forest Meadow Junior High SchoolGrades: 6-8Distance: 1.2 mi
- 5/10Lake Highlands High SchoolGrades: 9-12Distance: 1.8 mi
Schools provided by the listing agent
- Elementary: Aikin
- Middle: Forest Meadow
- High: Lake Highlands
- District: Richardson ISD
Source: NTREIS. This data may not be complete. We recommend contacting the local school district to confirm school assignments for this home.
Get a cash offer in 3 minutes
Find out how much your home could sell for in as little as 3 minutes with a no-obligation cash offer.
Estimated market value
$562,900
Get a cash offer in 3 minutes
Find out how much your home could sell for in as little as 3 minutes with a no-obligation cash offer.
Estimated market value
$562,900
- Texas
- Dallas County
- Dallas
- 75243
- 10019 Hickory Xing
