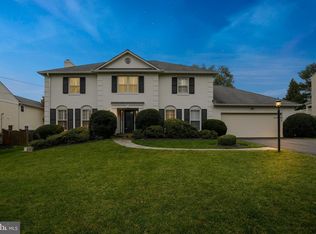
Note NEW DEADLINE DATE -MONDAY 8_M Expanded and Renovated, Beautiful Colonial located in sought after McAuley Park. Classic but open flowing floorplan that enjoys all the ammenities you have come to expect in today's luxury lifestyle.. A top tier renovation by Natelli Builders, a 20X44' Pool built by Crystal Pools with a new auto-cover. The enjoyment ....all begins as you and guests arrive on the circular drive entrance. Indoor and Outdoor living - see it today! OWNER/AGENT Hightlights of the Home: NOTE POOL RESURFACED 5 YEARS AGO NOT 4 AS PREVIOUSLY ADVERTISED) * New roof on home and pool house 2025 * Beautifully refinished hardwood floors on entire main two levels. * Solid, 7 ft. mahogany front door entrance. (covered flagstone portico) * 3 Beautiful bathrooms upstairs, primary bath features newly installed steam shower * "True" Country Kitchen, large center isle with seating, expanded table space area/vaulted ceiling. * Appliances- Viking Stove, Sub-Zero Refridgerator, Miele Dishwasher, Double sink under custom window * Kitchen steps out to large screened porch overlooking the yard and pool. Ipei wood flooring. * Front load washer/dryer laundry room off kitchen area * Spectacular Sun Room with high vaulted ceiling/exposed beams looking out at pool, Brazilan hdwd. floors * Wonderful Family Room with custom stone fireplace (gas), custom built-in cabinets. * Full size, first floor office with custom shelving and cabinets, raised paneled wall molding. Upper Level: * Four Large Bedrooms with loads of closet space/ 3 fully renovated baths (steam shower in primary) * Completely refinished hardwood floors in this level * Second zone CAC for additional comfort/ hallway walk-in closet plus linen closet Lower Level: Full Daylight level exit! * Large Recreation Room with gas fireplace #3/pool table conveys / superb condition * Very large den with closet and wall/wall carpet. Exercise room, hobby room, large room * Full bath with shower. *Special feature - this bath can exit to semi finished tiled locker/changing room and exits outside - so if there are a yard full of kids in the pool, they can enter changing room and/or use lower level bathroom and shower if desired. (Rather than romping through main level powder room_ Indoor-Outdoor living for everyone! Pool furniture, flower planters, poolside table and chairs, pool table, 3 kitchen island chairs, pool house furnishings, house windows - all convey "as is."
Sold for $1,915,000
$1,915,000
10019 Kendale Rd, Rockville, MD 20854
4beds
5,000sqft
Single Family Residence
Built in 1969
0.46 Acres Lot
$1,907,300 Zestimate®
$383/sqft
$7,354 Estimated rent
Home value
$1,907,300
$1.75M - $2.06M
$7,354/mo
Zestimate® history
Owner options
List your home for rent
$7,354/mo
Rent Zestimate®
Find your next renter with Zillow Rental Manager. Plus, with online applications, you can quickly screen prospective tenants – for free.
$7,354/mo
Rent Zestimate®
Refinance and save
$12,239/mo
Est. payment
Refinancing to a lower rate could help reduce your monthly payments and save thousands over the life of the loan.
$12,239/mo
Est. payment
Explore your selling options
Work with a Zillow partner agent
Leverage their expertise and Zillow's premium Showcase listings to get your home seen by more buyers.
Get startedList with your own agent
Get your home in front of millions of buyers by listing it on Zillow.
Learn how to do itSell it yourself
Take full control of how buyers see your home on Zillow by listing For Sale by Owner (FSBO).
List your homeWhat's special
Exercise roomViking stoveHobby roomMiele dishwasherExpanded table space areaCircular drive entranceCovered flagstone portico
Zillow last checked:
Listing updated:
Listed by:
Paul Biciocchi 301-518-6999,
Forum Properties, Inc.,
Co-Listing Agent: Heidi Auzaud 202-250-4739,
Forum Properties, Inc.
Bought with:
Gary J Rudden, 05260
RE/MAX Realty Services
Source: Bright MLS,MLS#: MDMC2242580
Facts & features
Interior
Bedrooms & bathrooms
- Bedrooms: 4
- Bathrooms: 5
- Full bathrooms: 4
- 1/2 bathrooms: 1
- Main level bathrooms: 1
Rooms
- Room types: Den, Breakfast Room, Office, Recreation Room
Breakfast room
- Features: Breakfast Bar, Cathedral/Vaulted Ceiling, Granite Counters, Crown Molding, Flooring - HardWood, Kitchen Island, Kitchen - Gas Cooking, Pantry, Skylight(s)
- Level: Main
Den
- Features: Basement - Finished, Bathroom - Walk-In Shower
- Level: Lower
- Area: 140 Square Feet
- Dimensions: 10 X 14
Office
- Features: Built-in Features, Crown Molding, Flooring - HardWood, Lighting - Ceiling, Kitchen - Gas Cooking, Recessed Lighting, Skylight(s), Walk-In Closet(s)
- Level: Main
Recreation room
- Features: Basement - Finished, Fireplace - Gas, Flooring - Carpet
- Level: Lower
Heating
- Forced Air, Central, Natural Gas
Cooling
- Central Air, Zoned, Electric
Appliances
- Included: Microwave, Range, Dishwasher, Disposal, Dryer, Energy Efficient Appliances, Exhaust Fan, Freezer, Humidifier, Ice Maker, Self Cleaning Oven, Oven/Range - Gas, Gas Water Heater
- Laundry: Main Level
Features
- Attic, Breakfast Area, Built-in Features, Ceiling Fan(s), Chair Railings, Crown Molding, Open Floorplan, Formal/Separate Dining Room, Kitchen - Country, Eat-in Kitchen, Kitchen - Gourmet, Kitchen Island, Kitchen - Table Space, Pantry, Recessed Lighting, Tray Ceiling(s), Vaulted Ceiling(s)
- Flooring: Hardwood
- Doors: Atrium, Six Panel
- Windows: Double Hung, Double Pane Windows, Energy Efficient, Low Emissivity Windows, Skylight(s)
- Basement: Full,Exterior Entry,Walk-Out Access
- Number of fireplaces: 3
- Fireplace features: Glass Doors, Gas/Propane
Interior area
- Total structure area: 5,200
- Total interior livable area: 5,000 sqft
- Finished area above ground: 4,200
- Finished area below ground: 800
Property
Parking
- Total spaces: 2
- Parking features: Garage Door Opener, Garage Faces Front, Inside Entrance, Asphalt, Circular Driveway, Driveway, Private, Attached
- Attached garage spaces: 2
- Has uncovered spaces: Yes
- Details: Garage Sqft: 400
Accessibility
- Accessibility features: 2+ Access Exits, Entry Slope <1'
Features
- Levels: Three
- Stories: 3
- Patio & porch: Deck, Patio, Porch, Screened
- Exterior features: Lighting, Extensive Hardscape, Chimney Cap(s), Rain Gutters, Storage, Stone Retaining Walls, Balcony
- Has private pool: Yes
- Pool features: Concrete, Domestic Water, Fenced, Filtered, In Ground, Permits, Private
- Fencing: Full,Decorative,Privacy
- Has view: Yes
- View description: Panoramic
Lot
- Size: 0.46 Acres
- Features: Cleared, Landscaped, Open Lot, Premium, Private, Suburban
Details
- Additional structures: Above Grade, Below Grade
- Parcel number: 161000882525
- Zoning: R200
- Special conditions: Standard
Construction
Type & style
- Home type: SingleFamily
- Architectural style: Coastal,Colonial
- Property subtype: Single Family Residence
Materials
- Brick, HardiPlank Type, Stone, Stick Built, Masonry
- Foundation: Block
- Roof: Fiberglass,Shingle
Condition
- Excellent
- New construction: No
- Year built: 1969
- Major remodel year: 2005
Details
- Builder model: Expanded/Renovated
- Builder name: Natelli Builders
Utilities & green energy
- Electric: 200+ Amp Service, Other
- Sewer: Public Sewer
- Water: Public
- Utilities for property: Natural Gas Available, Electricity Available, Sewer Available, Water Available, Cable, LTE Internet Service, Fiber Optic
Community & HOA
Community
- Security: Carbon Monoxide Detector(s), Electric Alarm, Monitored, Motion Detectors, Security System, Smoke Detector(s)
- Subdivision: Mcauley Park
HOA
- Has HOA: No
Location
- Region: Rockville
Financial & listing details
- Price per square foot: $383/sqft
- Tax assessed value: $1,578,300
- Annual tax amount: $18,988
- Date on market: 7/8/2026
- Listing agreement: Exclusive Agency
- Inclusions: Window Treatments, Pool Furniture, Washer Dryer, Pool Table
- Ownership: Fee Simple
Price history
| Date | Event | Price |
|---|---|---|
| 8/24/2026 | Sold | $1,915,000-1.8%$383/sqft |
Source:  Bright MLS #MDMC2242580 Report a problem Bright MLS #MDMC2242580 Report a problem | ||
| 7/24/2026 | Pending sale | $1,950,000$390/sqft |
Source: Bright MLS #MDMC2242580 Report a problem | ||
| 7/14/2026 | Contingent | $1,950,000$390/sqft |
Source: Bright MLS #MDMC2242580 Report a problem | ||
| 7/8/2026 | Listed for sale | $1,950,000+317.1%$390/sqft |
Source: Bright MLS #MDMC2242580 Report a problem | ||
| 3/22/1994 | Sold | $467,500$94/sqft |
Source: Public Record Report a problem | ||
Public tax history
| Year | Property taxes | Tax assessment |
|---|---|---|
| 2026 | $18,458 -2.8% | $1,525,600 -3.3% |
| 2025 | $18,998 +12.2% | $1,578,300 +7.3% |
| 2024 | $16,932 +7.8% | $1,470,800 +7.9% |
| 2023 | $15,708 +13.4% | $1,363,300 +8.6% |
| 2022 | $13,858 +2.8% | $1,255,800 +2.7% |
| 2021 | $13,482 +2.7% | $1,222,867 +2.8% |
| 2020 | $13,127 +6.1% | $1,189,933 +2.8% |
| 2019 | $12,376 -0.2% | $1,157,000 +3.1% |
| 2018 | $12,398 +0.8% | $1,122,300 +3.2% |
| 2017 | $12,294 +12.3% | $1,087,600 +3.3% |
| 2016 | $10,946 | $1,052,900 |
| 2015 | $10,946 | $1,052,900 |
| 2014 | $10,946 | $1,052,900 -0.7% |
| 2013 | -- | $1,060,100 |
| 2012 | -- | $1,060,100 |
| 2011 | -- | $1,060,100 -18.6% |
| 2010 | -- | $1,302,280 +4.2% |
| 2009 | -- | $1,249,670 +4.4% |
| 2008 | -- | $1,197,060 +4.6% |
| 2007 | -- | $1,144,450 +10.5% |
| 2006 | -- | $1,035,986 +22.6% |
| 2005 | -- | $845,310 +14.7% |
| 2004 | -- | $736,690 |
| 2003 | -- | $736,690 +19.7% |
| 2002 | -- | $615,583 +10.9% |
| 2001 | -- | $555,030 |
Find assessor info on the county website
Neighborhood: 20854
Nearby homes
- $1,759,800-- bd5 ba3.6k sqft10015 Kendale Rd, Rockville, MD 20854Off Market
- $1,501,0003 bd4 ba3.2k sqft10023 Kendale Rd, Potomac, MD 20854Off Market
- $1,615,100-- bd4 ba3.8k sqft5 Hartman Ct, Rockville, MD 20854Off Market
- $1,863,700-- bd6 ba4.1k sqft7 Hartman Ct, Rockville, MD 20854Off Market
- $1,450,0005 bd4 ba4.5k sqft10011 Kendale Rd, Rockville, MD 20854Sold
- $2,086,5006 bd6 ba4.9k sqft10027 Kendale Rd, Potomac, MD 20854Off Market
- $1,966,8007 bd5 ba4.2k sqft10005 Kendale Rd, Rockville, MD 20854Off Market
- $1,542,400-- bd3 ba3.2k sqft10020 Kendale Rd, Potomac, MD 20854Off Market
Nearby schools
GreatSchools rating
- 10/10Seven Locks Elementary SchoolGrades: K-5Distance: 0.9 mi
- 9/10Cabin John Middle SchoolGrades: 6-8Distance: 0.8 mi
- 10/10Winston Churchill High SchoolGrades: 9-12Distance: 1.6 mi
Schools provided by the listing agent
- Elementary: Seven Locks
- Middle: Cabin John
- High: Winston Churchill
- District: Montgomery County Public Schools
Source: Bright MLS. This data may not be complete. We recommend contacting the local school district to confirm school assignments for this home.
Get a cash offer in 3 minutes
Find out how much your home could sell for in as little as 3 minutes with a no-obligation cash offer.
Estimated market value
$1,907,300
Get a cash offer in 3 minutes
Find out how much your home could sell for in as little as 3 minutes with a no-obligation cash offer.
Estimated market value
$1,907,300
- Maryland
- Montgomery County
- Potomac
- 20854
- 10019 Kendale Rd
