Skip main navigation
Sold for $380,000
  • $380,000

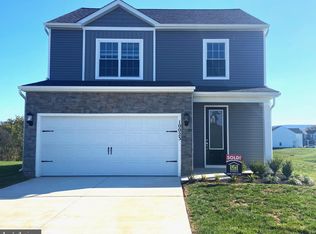
    10019 Maids Fancy Way, Hagerstown, MD 21740

    3beds
    1,859sqft
    Single Family Residence
    Built in 2023
    0.37 Acres Lot
    $380,500 Zestimate®
    $204/sqft
    $2,599 Estimated rent

    Home value

    $380,500

    $335,000 - $434,000

    $2,599/mo

    Zestimate® history
    Loading
    Loading...

    Owner options

    List your home for rent

    $2,599/mo

    Rent Zestimate®

    Find your next renter with Zillow Rental Manager. Plus, with online applications, you can quickly screen prospective tenants – for free.

    Learn more

    $2,599/mo

    Rent Zestimate®

    Refinance and save

    $2,851/mo

    Est. payment

    Refinancing to a lower rate could help reduce your monthly payments and save thousands over the life of the loan.

    See today's rates

    $2,851/mo

    Est. payment

    Explore your selling options

    Work with a Zillow partner agent

    Leverage their expertise and Zillow's premium Showcase listings to get your home seen by more buyers.

    Get started

    List with your own agent

    Get your home in front of millions of buyers by listing it on Zillow.

    Learn how to do it

    Sell it yourself

    Take full control of how buyers see your home on Zillow by listing For Sale by Owner (FSBO).

    List your home

    What's special

    Walk-in closetStainless steel appliancesGranite counter topsBreakfast nookGenerous-sized master bedroomEn-suite bathroomOpen floor plan
    SIGNIFICANTLY REDUCED PRICE. NOW OFFERED AS A POTENTIAL SHORT SALE - CONTINGENT ON THIRD PARTY APPROVAL. This nearly-new, barely lived-in 3 bedroom, 2.5 bath home could be just the one you are searching for. Completed in 2023, it still has that NEW HOME smell! The main level open floor plan easily flows through the kitchen, living room, and dining room. The kitchen is complete with 42" upper cabinets with crown molding. granite counter tops, stainless steel appliances, and a breakfast nook. Upstairs is a generous-sized master bedroom with en-suite bathroom, and a large, walk-in closet. Two additional bedrooms, a full bathroom and laundry room round out the upper level. Conveniently located within walking distance to shopping, restaurants, brewery, and within 2 miles of Rt 70 interstate. Call Co-Listing Agent today with any questions, or to schedule your private tour.

    Zillow last checked:

    Listing updated:

    Listed by:

    Ms. Ashley Johnson 240-224-1261,

    Real Estate Innovations,

    Co-Listing Agent: Edward F Baldyga Jr. 301-514-3323,

    Real Estate Innovations

    Bought with:

    Michelle Travis, RS345374

    The KW Collective

    Source: Bright MLS,MLS#: MDWA2029140MLS Logo

    Facts & features

    Interior

    Bedrooms & bathrooms
    • Bedrooms: 3
    • Bathrooms: 3
    • Full bathrooms: 2
    • 1/2 bathrooms: 1
    • Main level bathrooms: 1
    Primary bedroom
    • Features: Attached Bathroom, Ceiling Fan(s), Flooring - Carpet, Walk-In Closet(s)
    • Level: Upper
    • Area: 192 Square Feet
    • Dimensions: 12 x 16
    Bedroom 2
    • Features: Flooring - Carpet, Ceiling Fan(s)
    • Level: Upper
    • Area: 182 Square Feet
    • Dimensions: 13 x 14
    Bedroom 3
    • Features: Flooring - Carpet, Ceiling Fan(s)
    • Level: Upper
    • Area: 144 Square Feet
    • Dimensions: 12 x 12
    Primary bathroom
    • Features: Flooring - Laminated, Granite Counters
    • Level: Upper
    • Area: 60 Square Feet
    • Dimensions: 6 x 10
    Bathroom 2
    • Features: Flooring - Laminated, Granite Counters
    • Level: Upper
    • Area: 64 Square Feet
    • Dimensions: 8 x 8
    Dining room
    • Features: Lighting - Ceiling, Lighting - LED, Recessed Lighting, Living/Dining Room Combo, Flooring - Luxury Vinyl Plank
    • Level: Main
    • Area: 144 Square Feet
    • Dimensions: 12 x 12
    Family room
    • Features: Flooring - Luxury Vinyl Plank, Lighting - Ceiling, Lighting - LED, Recessed Lighting
    • Level: Main
    • Area: 288 Square Feet
    • Dimensions: 16 x 18
    Half bath
    • Features: Granite Counters, Flooring - Luxury Vinyl Plank
    • Level: Main
    • Area: 21 Square Feet
    • Dimensions: 7 x 3
    Kitchen
    • Features: Breakfast Bar, Granite Counters, Kitchen - Electric Cooking, Lighting - LED, Recessed Lighting, Pantry, Flooring - Luxury Vinyl Plank
    • Level: Main
    • Area: 160 Square Feet
    • Dimensions: 10 x 16
    Laundry
    • Features: Flooring - Laminated
    • Level: Upper
    • Area: 32 Square Feet
    • Dimensions: 4 x 8
    Heating
    • Programmable Thermostat, Electric
    Cooling
    • Central Air, Electric
    Appliances
    • Included: Microwave, Dishwasher, Disposal, Exhaust Fan, Oven/Range - Electric, Refrigerator, Cooktop, Washer, Dryer, Electric Water Heater
    • Laundry: Washer In Unit, Dryer In Unit, Laundry Room
    Features
    • Pantry, Built-in Features, Upgraded Countertops, Ceiling Fan(s), Dining Area, Family Room Off Kitchen, Open Floorplan, Eat-in Kitchen, Walk-In Closet(s), Dry Wall
    • Flooring: Carpet, Hardwood
    • Windows: Low Emissivity Windows
    • Has basement: No
    • Has fireplace: No
    Interior area
    • Total structure area: 1,859
    • Total interior livable area: 1,859 sqft
    • Finished area above ground: 1,859
    • Finished area below ground: 0

    Property

    Parking
    • Total spaces: 3
    • Parking features: Inside Entrance, Garage Faces Front, Garage Door Opener, Asphalt, Attached, Driveway
    • Attached garage spaces: 1
    • Uncovered spaces: 2
    Accessibility
    • Accessibility features: Other
    Features
    • Levels: Two
    • Stories: 2
    • Patio & porch: Patio
    • Pool features: None
    Lot
    • Size: 0.37 Acres
    Details
    • Additional structures: Above Grade, Below Grade
    • Parcel number: 2210066580
    • Zoning: WASHINGTON
    • Special conditions: Short Sale

    Construction

    Type & style
    • Home type: SingleFamily
    • Architectural style: Traditional
    • Property subtype: Single Family Residence
    Materials
    • Vinyl Siding, Other
    • Foundation: Permanent, Slab
    • Roof: Architectural Shingle
    Condition
    • Excellent
    • New construction: Yes
    • Year built: 2023

    Utilities & green energy

    • Sewer: Public Sewer
    • Water: Public

    Community & neighborhood

    Security
    • Security features: Fire Sprinkler System
    Location
    • Region: Hagerstown
    • Subdivision: Claggetts Mill

    HOA & financial

    HOA
    • Has HOA: Yes
    • HOA fee: $576 annually
    • Association name: CLAGGETTS MILL HOMEOWNER ASSOCIATION

    Other

    Other facts
    • Listing agreement: Exclusive Right To Sell
    • Listing terms: FHA,Conventional,Cash,VA Loan,USDA Loan
    • Ownership: Fee Simple
    • Road surface type: Paved

    Price history

    DateEventPrice
    10/22/2025Sold$380,000+5.6%$204/sqft
    Source: Bright MLS #MDWA2029140 Report a problem
    6/18/2025Contingent$360,000$194/sqft
    Source: Bright MLS #MDWA2029140 Report a problem
    5/31/2025Price change$360,000-5.3%$194/sqft
    Source: Bright MLS #MDWA2029140 Report a problem
    5/29/2025Listed for sale$380,000$204/sqft
    Source: Bright MLS #MDWA2029140 Report a problem
    5/22/2025Listing removed$380,000$204/sqft
    Source: Bright MLS #MDWA2022160 Report a problem
    5/8/2025Price change$380,000-8.4%$204/sqft
    Source: Bright MLS #MDWA2022160 Report a problem
    3/8/2025Price change$415,000+1.2%$223/sqft
    Source: Bright MLS #MDWA2022160 Report a problem
    11/10/2024Price change$410,000-1.2%$221/sqft
    Source: Bright MLS #MDWA2022160 Report a problem
    10/11/2024Price change$414,900-2.4%$223/sqft
    Source: Bright MLS #MDWA2022160 Report a problem
    7/22/2024Price change$424,900-1.2%$229/sqft
    Source: Bright MLS #MDWA2022160 Report a problem
    6/16/2024Price change$430,000-2.1%$231/sqft
    Source: Bright MLS #MDWA2022160 Report a problem
    6/8/2024Price change$439,000-1.3%$236/sqft
    Source: Bright MLS #MDWA2022160 Report a problem
    5/31/2024Listed for sale$445,000+11.3%$239/sqft
    Source: Bright MLS #MDWA2022160 Report a problem
    10/2/2023Sold$399,900$215/sqft
    Source: Bright MLS #MDWA2017412 Report a problem
    9/18/2023Pending sale$399,900$215/sqft
    Source: Bright MLS #MDWA2017412 Report a problem
    9/5/2023Listed for sale$399,900$215/sqft
    Source: Bright MLS #MDWA2017412 Report a problem
    9/5/2023Listing removed$399,900$215/sqft
    Source: Bright MLS #MDWA2015432 Report a problem
    8/31/2023Listed for sale$399,900$215/sqft
    Source: Bright MLS #MDWA2015432 Report a problem
    8/14/2023Pending sale$399,900$215/sqft
    Source: Bright MLS #MDWA2015432 Report a problem
    8/4/2023Price change$399,900+2.6%$215/sqft
    Source: Bright MLS #MDWA2015432 Report a problem
    7/27/2023Listed for sale$389,900$210/sqft
    Source: Bright MLS #MDWA2015432 Report a problem
    7/12/2023Pending sale$389,900$210/sqft
    Source: Bright MLS #MDWA2015432 Report a problem
    6/7/2023Listed for sale$389,900$210/sqft
    Source: Bright MLS #MDWA2015432 Report a problem
    5/31/2023Pending sale$389,900$210/sqft
    Source: Bright MLS #MDWA2015432 Report a problem
    5/31/2023Listing removed$389,900$210/sqft
    Source: Bright MLS #MDWA2014418 Report a problem
    5/18/2023Listed for sale$389,900$210/sqft
    Source: Bright MLS #MDWA2014418 Report a problem
    5/10/2023Pending sale$389,900$210/sqft
    Source: Bright MLS #MDWA2014418 Report a problem

    Public tax history

    YearProperty taxesTax assessment
    2025$2,825 +5.5%$285,000 +10.7%
    2024$2,677 +270.9%$257,400 +270.9%
    2023$722 $69,400
    2022$722 -1.9%$69,400
    2021$736 $69,400

    Find assessor info on the county website

    Neighborhood: 21740

    Nearby schools

    GreatSchools rating
    Schools provided by the listing agent
    • Elementary: Rockland Woods
    • Middle: E. Russell Hicks School
    • High: South Hagerstown Sr
    • District: Washington County Public Schools

    Source: Bright MLS. This data may not be complete. We recommend contacting the local school district to confirm school assignments for this home.

    Get a cash offer in 3 minutes
    Find out how much your home could sell for in as little as 3 minutes with a no-obligation cash offer.
    Estimated market value
    $380,500
    Get a cash offer in 3 minutes
    Find out how much your home could sell for in as little as 3 minutes with a no-obligation cash offer.
    Estimated market value
    $380,500