Skip main navigation
Pending
  • $415,000

    10019 N Lister Ave, Kansas City, MO 64156

    4beds
    2,342sqft
    : 
    $2,727/mo
    Get pre-qualified
    Single Family Residence
    Built in 2016
    8,712 Square Feet Lot
    $-- Zestimate®
    $177/sqft
    $50/mo HOA

    What's special

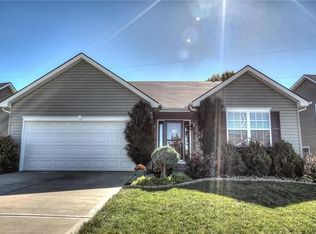
    Welcome to your next home in the highly sought-after Pine Grove community with a 5th non-conforming bedroom! From the moment you step inside, you'll appreciate the abundant natural light, inviting warmth, and exceptional pride of ownership throughout. The open upper level offers a seamless flow between the great room, kitchen, and dining area, creating the perfect space for everyday living and entertaining. The beautifully appointed kitchen features granite countertops, a peninsula with bar seating, stainless steel appliances, and plenty of prep and storage space. Just off the kitchen, the conveniently located bedroom-level laundry adds ease to your daily routine. Whether you're hosting holiday dinners in the spacious formal dining room or enjoying movie nights in the expansive lower-level family room, this home offers room for everyone. The finished lower level also includes a full bathroom, an additional bedroom, and a fifth non-conforming bedroom. Step outside to your brand-new composite deck (maintainence-free!), thoughtfully designed with a partially covered area for year-round enjoyment. Living in Pine Grove means enjoying resort-style neighborhood amenities, including an Olympic-sized swimming pool, playground, basketball court, sand volleyball court, and tennis courts. Located within the highly regarded Staley High School boundaries, this home also offers quick access to major highways, shopping, restaurants, and Kansas City International Airport, just 10 minutes away. Don't miss the opportunity to make this beautifully maintained home your own!
    40 days
    |
    90
    |
    3
    |

    Likely to sell faster than

    Zillow last checked:

    Listing updated:

    Listed by:

    Amanda McCoy 816-255-8050,

    Keller Williams KC North

    Source: Heartland MLS as distributed by MLS GRID,MLS#: 2631019MLS Logo

      Facts & features

      Interior

      Bedrooms & bathrooms
      • Bedrooms: 4
      • Bathrooms: 3
      • Full bathrooms: 3
      Primary bedroom
      • Features: Carpet
      • Level: First
      • Area: 180 Square Feet
      • Dimensions: 12 x 15
      Bedroom 2
      • Features: Carpet
      • Level: First
      • Area: 110 Square Feet
      • Dimensions: 10 x 11
      Bedroom 3
      • Features: Carpet
      • Level: First
      • Area: 110 Square Feet
      • Dimensions: 10 x 11
      Bedroom 4
      • Features: Carpet
      • Level: Basement
      • Area: 110 Square Feet
      • Dimensions: 10 x 11
      Primary bathroom
      • Features: Carpet
      • Level: First
      Breakfast room
      • Features: Carpet
      • Level: First
      Dining room
      • Features: Carpet
      • Level: First
      • Area: 100 Square Feet
      • Dimensions: 10 x 10
      Kitchen
      • Level: First
      Living room
      • Features: Carpet
      • Level: First
      • Area: 285 Square Feet
      • Dimensions: 15 x 19
      Recreation room
      • Features: Carpet
      • Level: Basement
      Heating
      • Heatpump/Gas
      Cooling
      • Electric
      Appliances
      • Included: Dishwasher, Disposal, Humidifier, Microwave, Stainless Steel Appliance(s)
      • Laundry: Main Level, Off The Kitchen
      Features
      • Custom Cabinets, Pantry, Vaulted Ceiling(s), Walk-In Closet(s)
      • Flooring: Carpet, Wood
      • Basement: Finished
      • Number of fireplaces: 1
      • Fireplace features: Living Room
      Interior area
      • Total structure area: 2,342
      • Total interior livable area: 2,342 sqft
      • Finished area above ground: 1,476
      • Finished area below ground: 866

      Property

      Parking
      • Total spaces: 2
      • Parking features: Attached, Garage Faces Front
      • Attached garage spaces: 2
      Features
      • Spa features: Bath
      Lot
      • Size: 8,712 Square Feet
      • Features: City Lot
      Details
      • Parcel number: 107150010005.00

      Construction

      Type & style
      • Home type: SingleFamily
      • Architectural style: Traditional
      • Property subtype: Single Family Residence
      Materials
      • Frame, Stone Trim
      • Roof: Composition
      Condition
      • Year built: 2016
      Details
      • Builder model: Brooke
      • Builder name: Robertson Const

      Utilities & green energy

      • Sewer: Public Sewer
      • Water: Public

      Community & HOA

      Community
      • Subdivision: Pine Grove Meadows
      HOA
      • Has HOA: Yes
      • Amenities included: Play Area, Pool, Tennis Court(s)
      • HOA fee: $600 annually
      • HOA name: First Service Residential
      Location
      • Region: Kansas City

      Financial & listing details

      • Price per square foot: $177/sqft
      • Tax assessed value: $65,110
      • Annual tax amount: $5,131
      • Date on market: 7/16/2026
      • Listing terms: Cash,Conventional,FHA,VA Loan
      • Ownership: Private
      • Road surface type: Paved

        Estimated market value

        Not available

        Estimated sales range

        Not available

        Not available

        Price history

        DateEventPrice
        7/30/2026Pending sale$415,000$177/sqft
        Source: Heartland MLS as distributed by MLS GRID #2631019 Report a problem
        7/19/2026Contingent$415,000$177/sqft
        Source: Heartland MLS as distributed by MLS GRID #2631019 Report a problem
        7/16/2026Listed for sale$415,000$177/sqft
        Source: Heartland MLS as distributed by MLS GRID #2631019 Report a problem
        7/28/2016Sold--
        Source: Heartland MLS as distributed by MLS GRID #1971945 Report a problem

        Public tax history

        YearProperty taxesTax assessment
        2025$5,131 +11.2%$65,110 +13.6%
        2024$4,615 +0.9%$57,290
        2023$4,575 +11.3%$57,290 +16.5%
        2022$4,110 -0.1%$49,190
        2021$4,114 0%$49,190 +8.1%
        2020$4,116 $45,520 0%
        2019$4,116 +1.9%$45,524 +15.5%
        2018$4,040 +796.8%$39,410
        2017$450 $39,410 +697.8%
        2016$450 $4,940 +25.1%
        2015$450 $3,950
        Find assessor info on the county website

        Monthly payment

        Est. payment

        Payment breakdown

        Explore the cost of this home by adjusting the details. Changes won't be saved.
        All calculations are estimates and provided by Zillow, Inc. for informational purposes only. Actual amounts may vary.
        HOA fees may include property taxes on listings classified as Co-Ops. Contact the listing agent and/or owner for fee details.
        See how much you could borrow to make a competitive offer.

        Climate risks

        Neighborhood: Gashland

        Getting around

        16 / 100
        Car-Dependent
        18 / 100
        Minimal Transit
        18 / 100
        Somewhat Bikeable

        Nearby schools

        GreatSchools rating
        Schools provided by the listing agent
        • Elementary: Rising Hill
        • Middle: New Mark
        • High: Staley High School

        Source: Heartland MLS as distributed by MLS GRID. This data may not be complete. We recommend contacting the local school district to confirm school assignments for this home.

        A local agent can set up tours, give advice and negotiate with sellers.

        Browse local experts

        Similar homes