PRICE IMPROVEMENT! Now offered at $835,000 — $14,000 lower! This must-see Braemar home offers exceptional space, new kitchen, and a finished walkout basement. Don’t miss the opportunity to make it yours! Don’t miss this beautifully updated 5-bedroom, 3.5-bath home in sought-after Braemar! The main level features all-new flooring and a renovated kitchen completed in 2025, offering an island, smart appliances, and plenty of space for gathering. Double-pane, tilt-in windows throughout provide added comfort and convenience. The finished walkout basement, completed in 2026, adds exceptional flexibility with additional living space, a full bath, and room for guests, hobbies, a home gym, or recreation. Roof and siding were replaced in 2020. Upstairs, the spacious primary suite features two walk-in closets and a well-appointed bath with double vanities, soaking tub, and separate shower. Three additional generously sized bedrooms and an upper-level laundry room with large-capacity, energy-efficient washer and dryer make everyday living easy. Step outside to the large deck overlooking the fully fenced backyard, complete with a hot tub and peaceful views of the common area behind the home—perfect for relaxing, entertaining, or enjoying your own private outdoor retreat. Ideally located just minutes from schools, community pool, shopping, restaurants, Route 66, and major commuter routes, this home offers the space, updates, and location today’s buyers are looking for. Homes like this don't become available often in Braemar. With the NEW $835,000 price, this home is a MUST SEE! Schedule your showing today, take a closer look, and bring your offer
For sale
Price cut: $14K (8/28)
$835,000
10019 Naughton Ct, Bristow, VA 20136
5beds
3,532sqft
Single Family Residence
Built in 2000
6,970 Square Feet Lot
$-- Zestimate®
$236/sqft
$104/mo HOA
What's special
Hot tubThree spacious additional bedroomsSmart appliancesSpacious primary suiteSeparate showerSoaking tubTwo walk-in closets
- 48 days
- 760
- 31
Zillow last checked:
Listing updated:
Listed by:
Evan Sangine 703-201-8731,
Samson Properties 7033788810
Source: Bright MLS,MLS#: VAPW2123718
Facts & features
Interior
Bedrooms & bathrooms
- Bedrooms: 5
- Bathrooms: 4
- Full bathrooms: 3
- 1/2 bathrooms: 1
- Main level bathrooms: 1
Rooms
- Room types: Living Room, Dining Room, Bedroom 2, Bedroom 3, Bedroom 4, Kitchen, Family Room, Bedroom 1, In-Law/auPair/Suite, Recreation Room, Bathroom 1, Bathroom 2
Bedroom 1
- Features: Cathedral/Vaulted Ceiling, Ceiling Fan(s), Flooring - Carpet, Walk-In Closet(s)
- Level: Upper
- Area: 221 Square Feet
- Dimensions: 13 X 17
Bedroom 2
- Features: Ceiling Fan(s), Flooring - Carpet
- Level: Upper
- Area: 143 Square Feet
- Dimensions: 11 X 13
Bedroom 3
- Features: Ceiling Fan(s), Flooring - Carpet
- Level: Upper
- Area: 192 Square Feet
- Dimensions: 12 X 16
Bedroom 4
- Features: Ceiling Fan(s), Flooring - Carpet
- Level: Upper
Bathroom 1
- Features: Soaking Tub, Bathroom - Walk-In Shower, Double Sink, Flooring - Ceramic Tile
- Level: Upper
Bathroom 1
- Level: Main
Bathroom 1
- Features: Bathroom - Tub Shower, Countertop(s) - Solid Surface
- Level: Lower
Bathroom 2
- Features: Bathroom - Tub Shower, Flooring - Ceramic Tile
- Level: Upper
Dining room
- Features: Dining Area, Flooring - Luxury Vinyl Plank
- Level: Main
- Area: 143 Square Feet
- Dimensions: 11 X 13
Family room
- Features: Fireplace - Gas, Flooring - Luxury Vinyl Plank
- Level: Main
- Area: 342 Square Feet
- Dimensions: 18 X 19
Other
- Features: Flooring - Luxury Vinyl Plank, Recessed Lighting, Walk-In Closet(s)
- Level: Lower
- Area: 154 Square Feet
- Dimensions: 11 X 14
Kitchen
- Features: Countertop(s) - Solid Surface, Kitchen Island, Eat-in Kitchen, Lighting - Ceiling, Recessed Lighting, Flooring - Luxury Vinyl Plank
- Level: Main
Living room
- Features: Flooring - Luxury Vinyl Plank
- Level: Main
- Area: 143 Square Feet
- Dimensions: 11 X 13
Recreation room
- Features: Flooring - Luxury Vinyl Plank, Recessed Lighting
- Level: Lower
- Area: 308 Square Feet
- Dimensions: 14 X 22
Heating
- Forced Air, Central, Natural Gas
Cooling
- Ceiling Fan(s), Central Air, Electric
Appliances
- Included: Microwave, Built-In Range, Dishwasher, Disposal, Dryer, Extra Refrigerator/Freezer, Ice Maker, Oven/Range - Gas, Refrigerator, Gas Water Heater
- Laundry: Upper Level
Features
- Ceiling Fan(s), Combination Kitchen/Living, Dining Area, Family Room Off Kitchen, Open Floorplan, Formal/Separate Dining Room, Eat-in Kitchen, Kitchen Island, Kitchen - Gourmet, Primary Bath(s), Recessed Lighting, Upgraded Countertops, Walk-In Closet(s), Dry Wall
- Flooring: Carpet, Luxury Vinyl
- Doors: Sliding Glass, Six Panel
- Windows: Double Pane Windows
- Basement: Finished,Rear Entrance,Walk-Out Access,Windows,Other
- Number of fireplaces: 1
- Fireplace features: Glass Doors, Gas/Propane
Interior area
- Total structure area: 3,532
- Total interior livable area: 3,532 sqft
- Finished area above ground: 2,472
- Finished area below ground: 1,060
Property
Parking
- Total spaces: 4
- Parking features: Garage Faces Front, Garage Door Opener, Asphalt, Attached, Driveway, On Street
- Attached garage spaces: 2
- Uncovered spaces: 2
Accessibility
- Accessibility features: None
Features
- Levels: Two
- Stories: 2
- Patio & porch: Deck
- Pool features: Community
- Has spa: Yes
- Spa features: Hot Tub
- Fencing: Back Yard,Wood
Lot
- Size: 6,970 Square Feet
- Features: Front Yard, Landscaped, Rear Yard, SideYard(s), Wooded, Year Round Access, Backs - Open Common Area
Details
- Additional structures: Above Grade, Below Grade
- Parcel number: 7495832978
- Zoning: RPC
- Special conditions: Standard
Construction
Type & style
- Home type: SingleFamily
- Architectural style: Colonial
- Property subtype: Single Family Residence
Materials
- Aluminum Siding, Brick
- Foundation: Brick/Mortar, Slab
- Roof: Shingle,Asphalt
Condition
- Excellent
- New construction: No
- Year built: 2000
- Major remodel year: 2025
Details
- Builder model: Yardley
- Builder name: Brookfield
Utilities & green energy
- Sewer: Public Sewer
- Water: Public
- Utilities for property: Cable Available, Phone Connected, Phone Available, Sewer Available, Water Available, Cable, Broadband
Community & HOA
Community
- Features: Pool
- Subdivision: Braemar Ph 2
HOA
- Has HOA: Yes
- Amenities included: Basketball Court, Clubhouse, Picnic Area, Pool, Pool Mem Avail, Tennis Court(s), Tot Lots/Playground
- Services included: Pool(s), Recreation Facility, Road Maintenance, Snow Removal
- HOA fee: $104 monthly
- HOA name: BRAEMAR
Location
- Region: Bristow
Financial & listing details
- Price per square foot: $236/sqft
- Tax assessed value: $736,700
- Annual tax amount: $7,053
- Date on market: 7/24/2026
- Listing agreement: Exclusive Right To Sell
- Listing terms: Conventional,Cash
- Ownership: Fee Simple
- Road surface type: Black Top
Estimated market value
Not available
Estimated sales range
Not available
Not available
Price history
| Date | Event | Price |
|---|---|---|
| 8/28/2026 | Price change | $835,000-1.6%$236/sqft |
Source:  Bright MLS #VAPW2123718 Report a problem Bright MLS #VAPW2123718 Report a problem | ||
| 7/24/2026 | Listed for sale | $849,000+65.8%$240/sqft |
Source: Bright MLS #VAPW2123718 Report a problem | ||
| 7/20/2020 | Sold | $512,000+2.4%$145/sqft |
Source: Public Record Report a problem | ||
| 6/24/2020 | Price change | $500,000-2.9%$142/sqft |
Source: Coppermine Realty #VAPW492654 Report a problem | ||
| 4/17/2020 | Listed for sale | $514,900+22.6%$146/sqft |
Source: Coppermine Realty #VAPW492654 Report a problem | ||
| 12/30/2016 | Sold | $420,000-2.3%$119/sqft |
Source: Public Record Report a problem | ||
| 12/2/2016 | Pending sale | $429,900$122/sqft |
Source: Veteran Realty Serving Americas Military #PW9733320 Report a problem | ||
| 10/15/2016 | Price change | $429,900-1.1%$122/sqft |
Source: Veteran Realty Serving Americas Military #PW9733320 Report a problem | ||
| 8/20/2016 | Price change | $434,900-3.3%$123/sqft |
Source: Veteran Realty Serving Americas Military #PW9733320 Report a problem | ||
| 8/5/2016 | Listed for sale | $449,900+5.9%$127/sqft |
Source: Veteran Realty Serving Americas Military #PW9733320 Report a problem | ||
| 2/26/2007 | Sold | $425,000+18.1%$120/sqft |
Source: Public Record Report a problem | ||
| 5/28/2003 | Sold | $360,000+46%$102/sqft |
Source: Public Record Report a problem | ||
| 10/31/2000 | Sold | $246,640$70/sqft |
Source: Public Record Report a problem | ||
Public tax history
| Year | Property taxes | Tax assessment |
|---|---|---|
| 2025 | $7,116 +15.7% | $725,800 +17.3% |
| 2024 | $6,153 +0.7% | $618,700 +5.3% |
| 2023 | $6,111 -1.4% | $587,300 +6.9% |
| 2022 | $6,196 +5.9% | $549,200 +14.5% |
| 2021 | $5,851 +9.8% | $479,500 +10.9% |
| 2020 | $5,331 +107.5% | $432,400 +1.6% |
| 2019 | $2,568 -48.6% | $425,400 +2.8% |
| 2018 | $4,999 +3.3% | $414,000 +3.2% |
| 2017 | $4,840 +1.3% | $401,100 +2.6% |
| 2016 | $4,779 +1.7% | $390,800 -0.4% |
| 2015 | $4,697 | $392,500 +4.4% |
| 2014 | $4,697 | $375,800 +5.2% |
| 2013 | -- | $357,100 +9.9% |
| 2012 | -- | $324,800 +1.4% |
| 2010 | -- | $320,300 +4.1% |
| 2009 | -- | $307,700 -20.9% |
| 2008 | -- | $389,000 -11.4% |
| 2007 | -- | $439,100 -14.4% |
| 2006 | -- | $513,200 +21.8% |
| 2005 | -- | $421,500 +23.2% |
| 2004 | -- | $342,000 +8.2% |
| 2003 | -- | $316,000 +18.5% |
| 2002 | -- | $266,700 +17.5% |
| 2001 | -- | $227,000 |
Find assessor info on the county website
Monthly payment
Est. payment
Payment breakdown
Explore the cost of this home by adjusting the details. Changes won't be saved.Climate risks
Neighborhood: 20136
Nearby schools
Schools provided by the listing agent
- Middle: Marsteller
- High: Patriot
- District: Prince William County Public Schools
Source: Bright MLS. This data may not be complete. We recommend contacting the local school district to confirm school assignments for this home.
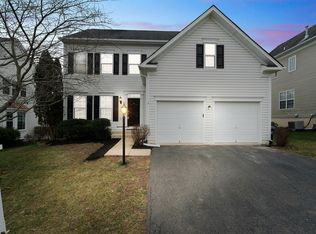
Similar homes
- $800,0005 bd3 ba4.1k sqft9450 Raith Ct, Bristow, VA 20136For Sale

 MLS ID #VAPW2128128, Linn Payne, Northern Virginia Residential Management & Sales. Bright MLS
 - $735,0004 bd4 ba2.6k sqft12494 Iona Sound Dr, Bristow, VA 20136For Sale
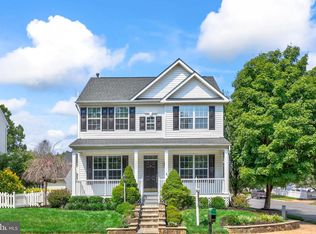 MLS ID #VAPW2126932, Steven Joseph, Steven Joseph Real Estate LLC. Bright MLS
 - $750,0004 bd3 ba3.7k sqft12028 Rutherglen Pl, Bristow, VA 20136For Sale
 MLS ID #VAPW2118512, Wendy Hackett, Weichert, REALTORS. Bright MLS
 - $719,0004 bd4 ba3.4k sqft10036 Pentland Hills Way, Bristow, VA 20136For Sale
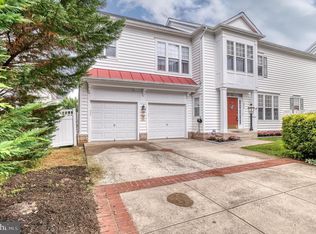 MLS ID #VAPW2124932, Brenda Rich, Century 21 Redwood Realty. Bright MLS
 - $649,9004 bd4 ba3.2k sqft13199 Ormond Dr, Bristow, VA 20136For SaleMLS ID #VAPW2129696, Jennifer Young, Keller Williams Realty. Bright MLS
- $774,9005 bd4 ba4k sqft9303 Payne Ct, Manassas Park, VA 20111For SaleMLS ID #VAMP2004190, Javon Burden, Keller Williams Preferred Properties. Bright MLS
- $710,0004 bd4 ba2.4k sqft8645 Webster Tavern Way, Manassas, VA 20109For SaleMLS ID #VAPW2130172, Kendell Walker, Redfin Corporation. Bright MLS
- $815,0004 bd4 ba3.4k sqft8213 Crackling Fire Dr, Gainesville, VA 20155For SaleMLS ID #VAPW2128050, Tony Henein, Samson Properties. Bright MLS
- $860,0004 bd4 ba3.3k sqft6800 Hollerith Ct, Warrenton, VA 20187For SaleMLS ID #VAFQ2023170, Becky Sturgill, Pearson Smith Realty LLC. Bright MLS
- $839,9994 bd4 ba3.4k sqft7067 Kelly Rd, Warrenton, VA 20187For SaleMLS ID #VAFQ2023528, Cherie Beatty, Weichert, REALTORS. Bright MLS
- $830,0005 bd4 ba4.7k sqft3985 Fawnridge Ct, Woodbridge, VA 22193For SaleMLS ID #VAPW2129078, Nikki Lagouros, Berkshire Hathaway HomeServices PenFed Realty. Bright MLS
- $1,029,0005 bd4 ba4.7k sqft10274 Horizon View Ct, Nokesville, VA 20181For SaleMLS ID #VAPW2125294, Mustafa Okandan, Samson Properties. Bright MLS
- $970,0004 bd5 ba4.8k sqftVirginia Oaks Association, Gainesville, VA 20155For SaleMLS ID #VAPW2126918, Tricia Filbert, Samson Properties. Bright MLS
- $799,9005 bd4 ba3.3k sqft11511 Yeats Dr, Catlett, VA 20119For SaleMLS ID #VAFQ2023368, Gregory Frank, Berkshire Hathaway HomeServices PenFed Realty. Bright MLS
- $823,0004 bd4 ba4.3k sqft7735 Silo Mill Ct, Manassas, VA 20112For SaleMLS ID #VAPW2127168, Kristina Inglis, EXP Realty, LLC. Bright MLS
- $829,0004 bd4 ba3.1k sqft15217 Santander Dr, Gainesville, VA 20155For SaleMLS ID #VAPW2126372, Amy Mehochko, Berkshire Hathaway HomeServices PenFed Realty. Bright MLS
- $699,8884 bd3 ba3k sqft11154 Stonebrook Dr, Manassas, VA 20112For SaleMLS ID #VAPW2129506, Stephanie Wayne, eXp Realty LLC. Bright MLS
- $850,0005 bd4 ba4.2k sqft6290 Happy Creek Rd, Manassas, VA 20112For SaleMLS ID #VAPW2128188, Kay King, Coldwell Banker Realty. Bright MLS
- $639,0003 bd3 ba2.2k sqft9224 Alvyn Lake Cir, Bristow, VA 20136For SaleMLS ID #VAPW2128298, Katherine Forno, Pearson Smith Realty, LLC. Bright MLS
- $725,0004 bd4 ba3.6k sqft7823 Overbrook Dr, Catlett, VA 20119For SaleMLS ID #VAFQ2023172, Felicia Pricenor, Weichert, REALTORS. Bright MLS
