Welcome to 10019 10 Mile Rd! Nestled on 3.22 scenic acres in the highly regarded Rockford Public Schools district, this charming 3-bedroom ranch offers the perfect blend of comfort, space, and country living. Step inside to find an inviting open-concept kitchen and living area, complete with an eat-in kitchen, main-floor primary bedroom, convenient main-level laundry, and 1.5 bathrooms. Enjoy the partially finished basement with additional living space and storage! Outside, you'll appreciate the detached one-stall garage and spacious barn, offering abundant storage and workspace for tools, equipment, and hobbies! The large yard offers a great space to host and entertain in the warm summer months ahead! Enjoy relaxing summer evenings with water views and front-row access to the spectacular holiday fireworks displays over Cowan Lake just across the road. Schedule your showing today!
Active
$359,900
10019 Ten Mile Rd NE, Rockford, MI 49341
3beds
1,782sqft
:
Get pre-qualified$2,354/mo
Single Family Residence
Built in 1950
3.2 Acres Lot
$354,300 Zestimate®
$202/sqft
$-- HOA
What's special
Detached one-stall garageMain-floor primary bedroomEat-in kitchenConvenient main-level laundryWater views
- 68 days |
- 2,265 |
- 269 |
Zillow last checked:
Listing updated:
Listed by:
Kyle Westrate 616-916-0490,
United Realty Services LLC 616-965-2304
Source: MichRIC,MLS#: 26027484
Facts & features
Interior
Bedrooms & bathrooms
- Bedrooms: 3
- Bathrooms: 2
- Full bathrooms: 1
- 1/2 bathrooms: 1
- Main level bedrooms: 3
Heating
- Baseboard
Appliances
- Included: Dishwasher, Dryer, Oven, Refrigerator, Washer
- Laundry: Main Level
Features
- Center Island, Eat-in Kitchen
- Flooring: Carpet, Vinyl
- Windows: Replacement
- Basement: Partial
- Number of fireplaces: 1
- Fireplace features: Wood Burning
Interior area
- Total structure area: 1,482
- Total interior livable area: 1,782 sqft
- Finished area below ground: 300
Property
Parking
- Total spaces: 1
- Parking features: Garage Faces Front, Detached
- Garage spaces: 1
Features
- Stories: 1
Lot
- Size: 3.2 Acres
- Features: Level
Details
- Parcel number: 410831400031
- Zoning description: RES
Construction
Type & style
- Home type: SingleFamily
- Architectural style: Ranch
- Property subtype: Single Family Residence
Materials
- Aluminum Siding, Vinyl Siding
- Roof: Composition
Condition
- New construction: No
- Year built: 1950
Utilities & green energy
- Sewer: Septic Tank
- Water: Well
- Utilities for property: Natural Gas Connected
Community & HOA
Location
- Region: Rockford
Financial & listing details
- Price per square foot: $202/sqft
- Tax assessed value: $125,467
- Annual tax amount: $2,500
- Date on market: 7/31/2026
- Listing terms: Cash,FHA,VA Loan,Conventional
- Road surface type: Paved
Estimated market value
$354,300
$337,000 - $372,000
$2,392/mo
Price history
| Date | Event | Price |
|---|---|---|
| 7/31/2026 | Listed for sale | $359,900$202/sqft |
Source:  MichRIC #26027484 Report a problem MichRIC #26027484 Report a problem | ||
| 6/11/2026 | Pending sale | $359,900$202/sqft |
Source: MichRIC #26027484 Report a problem | ||
| 6/5/2026 | Listed for sale | $359,900+33.3%$202/sqft |
Source: MichRIC #26027484 Report a problem | ||
| 4/30/2026 | Sold | $270,000+8%$152/sqft |
Source: Public Record Report a problem | ||
| 11/10/2022 | Sold | $250,000+0.8%$140/sqft |
Source: MichRIC #22043800 Report a problem | ||
| 10/14/2022 | Pending sale | $248,000$139/sqft |
Source: MichRIC #22043800 Report a problem | ||
| 10/12/2022 | Listed for sale | $248,000+222.5%$139/sqft |
Source: MichRIC #22043800 Report a problem | ||
| 8/16/2011 | Sold | $76,900+3.9%$43/sqft |
Source: Public Record Report a problem | ||
| 5/7/2011 | Price change | $74,000-7.4%$42/sqft |
Source: AJS-Schmidt #11017234 Report a problem | ||
| 4/3/2011 | Listed for sale | $79,900-47.9%$45/sqft |
Source: Coldwell Banker Schmidt REALTORS #11017234 Report a problem | ||
| 4/24/2009 | Sold | $153,355-2.3%$86/sqft |
Source: Public Record Report a problem | ||
| 9/8/2005 | Sold | $157,000$88/sqft |
Source: Public Record Report a problem | ||
Public tax history
| Year | Property taxes | Tax assessment |
|---|---|---|
| 2025 | $3,668 | $138,300 +7.9% |
| 2024 | -- | $128,200 +72.5% |
| 2021 | $1,667 | $74,300 -12.7% |
| 2020 | $1,667 -6.7% | $85,100 +23.7% |
| 2019 | $1,788 | $68,800 +12.8% |
| 2018 | -- | $61,000 +10.5% |
| 2017 | $1,632 | $55,200 +2.8% |
| 2016 | $1,632 | $53,700 |
| 2015 | $1,632 | $53,700 +5.5% |
| 2013 | -- | $50,900 -1.5% |
| 2011 | -- | $51,700 -5.1% |
| 2010 | -- | $54,500 -9.5% |
| 2009 | -- | $60,200 +2.9% |
| 2007 | -- | $58,500 -4.4% |
| 2006 | -- | $61,183 +3.7% |
| 2005 | -- | $59,000 +42.3% |
| 2004 | -- | $41,468 +6.2% |
| 2002 | -- | $39,040 +3.2% |
| 2001 | -- | $37,830 |
Find assessor info on the county website
Monthly payment
Est. payment
Payment breakdown
Explore the cost of this home by adjusting the details. Changes won't be saved.Climate risks
Neighborhood: 49341
Nearby schools
GreatSchools rating
- 7/10Lakes Elementary SchoolGrades: K-5Distance: 3.3 mi
- 9/10East Rockford Middle SchoolGrades: 6-8Distance: 2.1 mi
- NARockford H.S. Freshman CenterGrades: 9Distance: 7.1 mi
- $307,0003 bd1 ba-- sqft10025 Ten Mile Rd NE, Rockford, MI 49341Off Market
- $353,6003 bd3 ba1.2k sqft9955 Ten Mile Rd NE, Rockford, MI 49341Off Market
- $322,8003 bd2 ba1.2k sqft9955 10 Mile Rd NE, Rockford, MI 49341Off Market

- $391,6003 bd2 ba1.7k sqft10028 10 Mile Rd NE, Rockford, MI 49341Off Market

- $418,0003 bd2 ba1.7k sqft10028 Ten Mile Rd NE, Rockford, MI 49341Off Market
- $402,1003 bd2 ba1.5k sqft10018 Ten Mile Rd NE, Rockford, MI 49341Off Market
- $414,3004 bd1 ba-- sqft10040 Ten Mile Rd NE, Rockford, MI 49341Off Market
- $135,000-- bd-- ba-- sqft10006 Ten Mile Rd NE, Rockford, MI 49341Sold
A local agent can set up tours, give advice and negotiate with sellers.
Similar homes
- $369,9993 bd2 ba1.4k sqft11660 Maggie Ct NE, Rockford, MI 49341For Sale
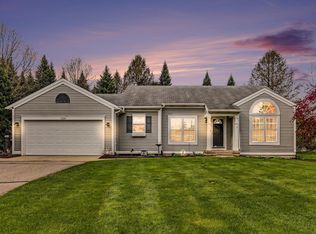
 MLS ID #26024459, Austin M Hilyer, Five Star Real Estate (Courtland). MichRIC
 - $400,0005 bd2 ba2.2k sqft6935 Brow Myer Dr NE, Rockford, MI 49341For Sale
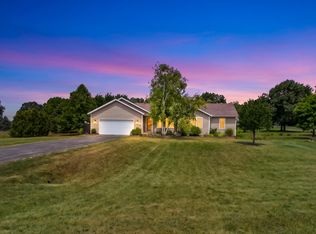 MLS ID #26037829, Dustin J Anderson, Five Star Real Estate (Ada). MichRIC
 - $350,0003 bd1 ba1.2k sqft6436 Myers Lake Ave NE, Rockford, MI 49341For Sale
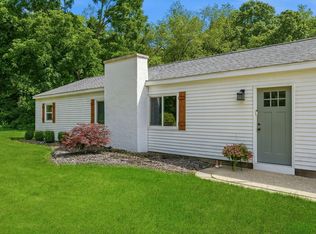 MLS ID #26037850, Lisa M Thomas, Polaris Real Estate LLC. MichRIC
 - $340,0004 bd3 ba2.4k sqft7129 Eldred Dr NE, Rockford, MI 49341For Sale
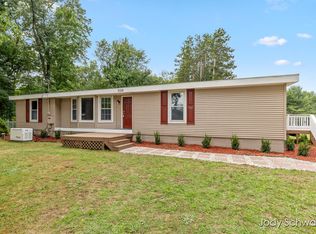 MLS ID #26041318, Jody Schwalm, RE/MAX United (Beltline). MichRIC
 - $344,9993 bd1 ba1k sqft8759 Brower Lake Dr NE, Rockford, MI 49341For SaleMLS ID #26023742, Megan Richards, Full Circle Realty. MichRIC
- $299,0003 bd2 ba1.1k sqft8324 Je Ne Be Dr NE, Rockford, MI 49341For SaleMLS ID #26009431, Cassie L Uccello, Bellabay Realty (North). MichRIC
- $319,0003 bd2 ba2.1k sqft8680 Sixteen Mile Rd NE, Cedar Springs, MI 49319For SaleMLS ID #26040990, Sylvia Dana, Epique Realty. MichRIC
- $390,0004 bd2 ba1.8k sqft14370 Forteen Mile Rd NE, Greenville, MI 48838For SaleMLS ID #26039395, Cade Andersen, Clarity Realty Allied. MichRIC
- from $365,0001 bd2 ba1k sqftThe Cass Townhome Plan, Creekview Bluffs, Rockford, MI 49341New ConstructionEastbrook Homes
- $459,9003 bd1 ba1.2k sqft10463 Poplar Dr NE, Rockford, MI 49341For SaleMLS ID #26017534, Elijah N Meschke, United Realty Services LLC. MichRIC
- $380,0003 bd2 ba1.6k sqft2014-3 Mile Rd NE, Grand Rapids, MI 49505For SaleMLS ID #26040264, Melissa DeBoer, Keller Williams Realty Rivertown. MichRIC
- $450,0003 bd4 ba2.4k sqft3729 Mesa Ct NE, Rockford, MI 49341For SaleMLS ID #26039454, Courtney L Harding, Five Star Real Estate (Grandv). MichRIC
- $450,0003 bd2 ba1.3k sqft10260 Swem St NE, Rockford, MI 49341For SaleMLS ID #26021925, Jennifer K Tramper, Rockford Realty Co.. MichRIC
- $339,9993 bd3 ba1.5k sqft6897 Myers Lake Ave NE, Rockford, MI 49341For SaleMLS ID #26022300, Jason S Johnston, Compass Realty Services. MichRIC
- $449,9004 bd4 ba2.6k sqft6892 Petersen Valley Dr NE, Rockford, MI 49341For SaleMLS ID #26037717, Cherie Larva, Realiant Real Estate. MichRIC
- $389,9003 bd2 ba1.3k sqft2215 Maguire Ave NE, Grand Rapids, MI 49525For SaleMLS ID #26037963, Tammy Jo Budzynski, Keller Williams GR North. MichRIC
- $409,9003 bd2 ba1.8k sqft4372 Hunsberger Ave NE, Grand Rapids, MI 49525For SaleMLS ID #26040792, Darryl A Matthews Jr, Keller Williams GR East. MichRIC
- $489,9004 bd4 ba2.3k sqft4770 Hidden Highland Dr NE, Rockford, MI 49341For SaleMLS ID #26039345, Melanie VanDyke, Five Star Real Estate (Courtland). MichRIC
- $535,0004 bd4 ba2.4k sqft6630 Cannon Farms Dr NE, Rockford, MI 49341For SaleMLS ID #26028969, Jerome D Broderick, Greenridge Realty (Cascade). MichRIC
- $325,0004 bd2 ba2.3k sqft507 Floral Dr, Belding, MI 48809For SaleMLS ID #26037622, Arthur(Beau) H Otis, Greenridge Realty (Cascade). MichRIC
