Welcome to your dream luxury estate home located in a prestigious gated golf course community in beautiful Florida. This magnificent property boasts 4 bedrooms, 4 full bathrooms, and a half bathroom, spanning an impressive living area of 5,549 square feet. Prepare to be captivated as you step through the double glass doors into the grand vaulted entrance, featuring a stunning spiral staircase. The living room showcases tray ceilings adorned with plantation shutters, creating an atmosphere of refined luxury. Prepare to be mesmerized by the breathtaking views of the pool, lake, and clubhouse that unfold before your eyes. For the culinary enthusiast, the gourmet kitchen is a chef's dream. Beautiful wood cabinets provide ample storage, while the centerpiece is a 4-burner Thermidor gas stove with instant hot water, accompanied by a double oven, Thermidor exhaust fan, Thermidor refrigerator, dishwasher, and KitchenAid trash compactor. Gorgeous granite countertops with matching backsplash adorn the kitchen, creating an atmosphere of timeless elegance. There is not enough space for all the features and amenities. You will have to come and see for yourself!
Closed
$960,000
10019 Twelve Oaks Ct, Brooksville, FL 34613
4beds
5,549sqft
Single Family Residence
Built in 1990
0.63 Acres Lot
$-- Zestimate®
$173/sqft
$3,989 Estimated rent
Home value
Not available
Estimated sales range
Not available
$3,989/mo
Zestimate® history
Owner options
List your home for rent
$3,989/mo
Rent Zestimate®
Find your next renter with Zillow Rental Manager. Plus, with online applications, you can quickly screen prospective tenants – for free.
$3,989/mo
Rent Zestimate®
Refinance and save
$6,407/mo
Est. payment
Refinancing to a lower rate could help reduce your monthly payments and save thousands over the life of the loan.
$6,407/mo
Est. payment
Explore your selling options
Work with a Zillow partner agent
Leverage their expertise and Zillow's premium Showcase listings to get your home seen by more buyers.
Get startedList with your own agent
Get your home in front of millions of buyers by listing it on Zillow.
Learn how to do itSell it yourself
Take full control of how buyers see your home on Zillow by listing For Sale by Owner (FSBO).
List your homeWhat's special
Zillow last checked:
Listing updated:
Listed by:
Nathan Krueger 352-801-3100,
Re/Max Marketing Specialists
Bought with:
Non-listing FGC MLS Non-Listing agent, 258029255
FGC Non-MLS Office
Source: Florida Gulf Coast MLS,MLS#: 223038482 Originating MLS: Florida Gulf Coast
Originating MLS: Florida Gulf CoastFacts & features
Interior
Bedrooms & bathrooms
- Bedrooms: 4
- Bathrooms: 5
- Full bathrooms: 4
- 1/2 bathrooms: 1
Rooms
- Room types: Bathroom, Den, Family Room, Loft, Office, Great Room
Heating
- Central, Electric
Cooling
- Central Air, Ceiling Fan(s), Electric
Appliances
- Included: Double Oven, Dryer, Dishwasher, Gas Cooktop, Disposal, Microwave, Refrigerator, Trash Compactor, Wine Cooler, Washer
- Laundry: Inside, Laundry Tub
Features
- Breakfast Bar, Built-in Features, Breakfast Area, Bathtub, Tray Ceiling(s), Cathedral Ceiling(s), Coffered Ceiling(s), Separate/Formal Dining Room, Dual Sinks, French Door(s)/Atrium Door(s), Fireplace, High Ceilings, Jetted Tub, Kitchen Island, Main Level Primary, Pantry, Separate Shower, Vaulted Ceiling(s), Walk-In Pantry, Bar, Walk-In Closet(s), Bathroom, Den, Family Room, Loft, Office, Great Room
- Flooring: Carpet, Tile, Wood
- Doors: French Doors
- Windows: Jalousie
- Has fireplace: Yes
Interior area
- Total structure area: 7,152
- Total interior livable area: 5,549 sqft
Property
Parking
- Total spaces: 3
- Parking features: Attached, Driveway, Garage, Paved, Garage Door Opener
- Attached garage spaces: 3
- Has uncovered spaces: Yes
Features
- Levels: Two
- Stories: 2
- Patio & porch: Balcony, Deck, Patio
- Exterior features: Deck, None, Outdoor Kitchen, Patio, Water Feature, Gas Grill
- Has private pool: Yes
- Pool features: Concrete, Electric Heat, Heated, In Ground, Outside Bath Access, Pool Equipment, Pool Sweep, Screen Enclosure, Salt Water, Community
- Has spa: Yes
- Spa features: Electric Heat, Gunite, In Ground, Screened
- Has view: Yes
- View description: Lake, Pool
- Has water view: Yes
- Water view: Lake
- Waterfront features: Lake
Lot
- Size: 0.63 Acres
- Dimensions: 172 x 243 x 186 x 162
- Features: Cul-De-Sac
Details
- Parcel number: R1322217183100000470
- Lease amount: $0
Construction
Type & style
- Home type: SingleFamily
- Architectural style: Multi-Level,Two Story
- Property subtype: Single Family Residence
Materials
- Brick, Block, Concrete
- Roof: Metal,Shingle
Condition
- Resale
- Year built: 1990
Utilities & green energy
- Sewer: Public Sewer
- Water: Public
- Utilities for property: Cable Available, Underground Utilities
Community & HOA
Community
- Features: Golf, Gated, Street Lights
- Security: Security Gate, Gated with Guard, Gated Community, Security Guard, Security System, Smoke Detector(s)
- Condo and coop fee: $0
- Membership fee: $0
HOA
- Has HOA: Yes
- Amenities included: Billiard Room, Clubhouse, Fitness Center, Golf Course, Library, Barbecue, Picnic Area, Pickleball, Park, Private Membership, Pool, Putting Green(s), Restaurant, Shuffleboard Court, Spa/Hot Tub, Sidewalks, Tennis Court(s), Management
- Services included: Cable TV, Internet
- HOA phone: 352-596-6351
Location
- Region: Brooksville
Financial & listing details
- Price per square foot: $173/sqft
- Tax assessed value: $565,027
- Annual tax amount: $12,364
- Date on market: 5/21/2023
- Cumulative days on market: 107 days
- Listing terms: VA Loan
- Ownership: Single Family
- Road surface type: Paved
Price history
| Date | Event | Price |
|---|---|---|
| 8/29/2023 | Sold | $960,000-12.3%$173/sqft |
Source:  Florida Gulf Coast MLS #223038482 Report a problem Florida Gulf Coast MLS #223038482 Report a problem | ||
| 8/7/2023 | Pending sale | $1,095,000$197/sqft |
Source:  Stellar MLS #W7855047 Report a problem Stellar MLS #W7855047 Report a problem | ||
| 8/5/2023 | Listed for sale | $1,095,000$197/sqft |
Source: Stellar MLS #W7855047 Report a problem | ||
| 8/3/2023 | Pending sale | $1,095,000$197/sqft |
Source: Stellar MLS #W7855047 Report a problem | ||
| 7/31/2023 | Listed for sale | $1,095,000$197/sqft |
Source: Stellar MLS #W7855047 Report a problem | ||
| 7/29/2023 | Pending sale | $1,095,000$197/sqft |
Source: Stellar MLS #W7855047 Report a problem | ||
| 5/20/2023 | Listed for sale | $1,095,000-8.7%$197/sqft |
Source: Stellar MLS #W7855047 Report a problem | ||
| 4/6/2023 | Listing removed | -- |
Source:  HCMLS #2228441 Report a problem HCMLS #2228441 Report a problem | ||
| 2/21/2023 | Price change | $1,199,000-0.1%$216/sqft |
Source: Stellar MLS #T3393718 Report a problem | ||
| 11/17/2022 | Price change | $1,200,000-19.7%$216/sqft |
Source: Stellar MLS #T3393718 Report a problem | ||
| 8/6/2022 | Listed for sale | $1,495,000+86.9%$269/sqft |
Source: Stellar MLS #T3393718 Report a problem | ||
| 8/20/2018 | Listing removed | $799,900$144/sqft |
Source: Glen Lakes Realty #2190234 Report a problem | ||
| 3/13/2018 | Listed for sale | $799,900$144/sqft |
Source: Glen Lakes Realty #2190234 Report a problem | ||
Public tax history
| Year | Property taxes | Tax assessment |
|---|---|---|
| 2019 | $9,141 +53.9% | $565,027 +32.6% |
| 2018 | $5,940 -5.3% | $426,125 +2.1% |
| 2017 | $6,274 | $417,360 +0.4% |
| 2016 | $6,274 +1.2% | $415,734 -1.1% |
| 2015 | $6,197 -4.2% | $420,536 -1.8% |
| 2014 | $6,468 +4.7% | $428,147 +1.4% |
| 2013 | $6,179 +6.8% | $422,137 +1.7% |
| 2012 | $5,787 -10.3% | $415,081 -10.7% |
| 2011 | $6,451 | $464,618 -9.8% |
| 2010 | -- | $514,995 +2.7% |
| 2009 | $6,991 -1.9% | $501,456 +0.1% |
| 2008 | $7,126 -9.1% | $500,955 +5.6% |
| 2006 | $7,836 | $474,501 +3% |
| 2005 | -- | $460,681 +3% |
| 2004 | $7,956 +0.4% | $447,263 +1.9% |
| 2003 | $7,924 -0.3% | $438,923 +0.1% |
| 2002 | $7,946 +0.8% | $438,676 -0.5% |
| 2001 | $7,886 +1.3% | $440,846 -0.9% |
| 2000 | $7,784 | $445,042 |
Find assessor info on the county website
Neighborhood: North Weeki Wachee
Nearby homes
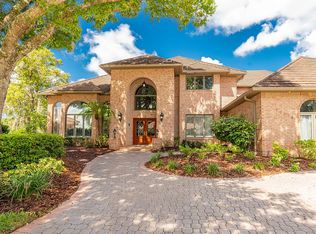
- $960,0004 bd5 ba5.5k sqft10019 Twelve Oaks Ct, Weeki Wachee, FL 34613Sold
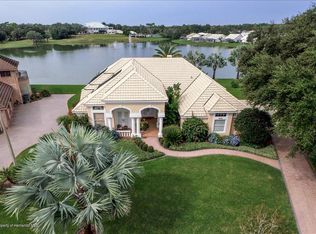
- $640,5004 bd4 ba3.2k sqft10027 Twelve Oaks Ct, Weeki Wachee, FL 34613Off Market
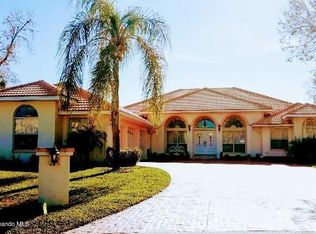
- $624,4003 bd3 ba3.5k sqft10013 Twelve Oaks Ct, Weeki Wachee, FL 34613Off Market
- $800,0004 bd5 ba3.8k sqft10033 Twelve Oaks Ct, Weeki Wachee, FL 34613Sold

- $---- bd-- ba-- sqft10045 Twelve Oaks Ct, Weeki Wachee, FL 34613Off Market
- $690,0004 bd3 ba3.2k sqft10040 Twelve Oaks Ct, Brooksville, FL 34613Sold
- $---- bd-- ba-- sqft10032 Twelve Oaks Ct, Weeki Wachee, FL 34613Off Market
- $536,9003 bd3 ba3k sqft10039 Twelve Oaks Ct UNIT 1, Weeki Wachee, FL 34613Off Market
Nearby schools
GreatSchools rating
- 5/10Winding Waters K-8Grades: PK-8Distance: 2.7 mi
- 3/10Weeki Wachee High SchoolGrades: 9-12Distance: 2.5 mi


Get pre-qualified for a loan
At Zillow Home Loans, we can pre-qualify you in as little as 5 minutes with no impact to your credit score.An equal housing lender. NMLS #10287.
- Florida
- Hernando County
- Weeki Wachee
- 34613
- North Weeki Wachee
- 10019 Twelve Oaks Ct
Nearby cities
Nearby neighborhoods
Nearby zip codes
Other Weeki Wachee Topics
